
Warm Transitional Basement & Bathroom Remodel in Corvallis, Oregon
Summary
Thayer Design Build transformed two overlooked basement spaces in Corvallis, Oregon: a dated bathroom and an oversized, underused laundry room. Our team designed and built a beautifully detailed bathroom alongside a multipurpose room equipped for laundry, dog washing, household projects, storage, and overnight guests. Custom cabinetry, coordinated finishes, and thoughtful use of space brought both rooms into alignment with the rest of the home. The project was completed within a tight timeline ahead of an important family event.
Client Needs
With much of their home already updated, the homeowners wanted their basement to reflect the same quality and attention to detail. Each room had distinct needs, with a firm completion deadline guiding the project.
Bathroom
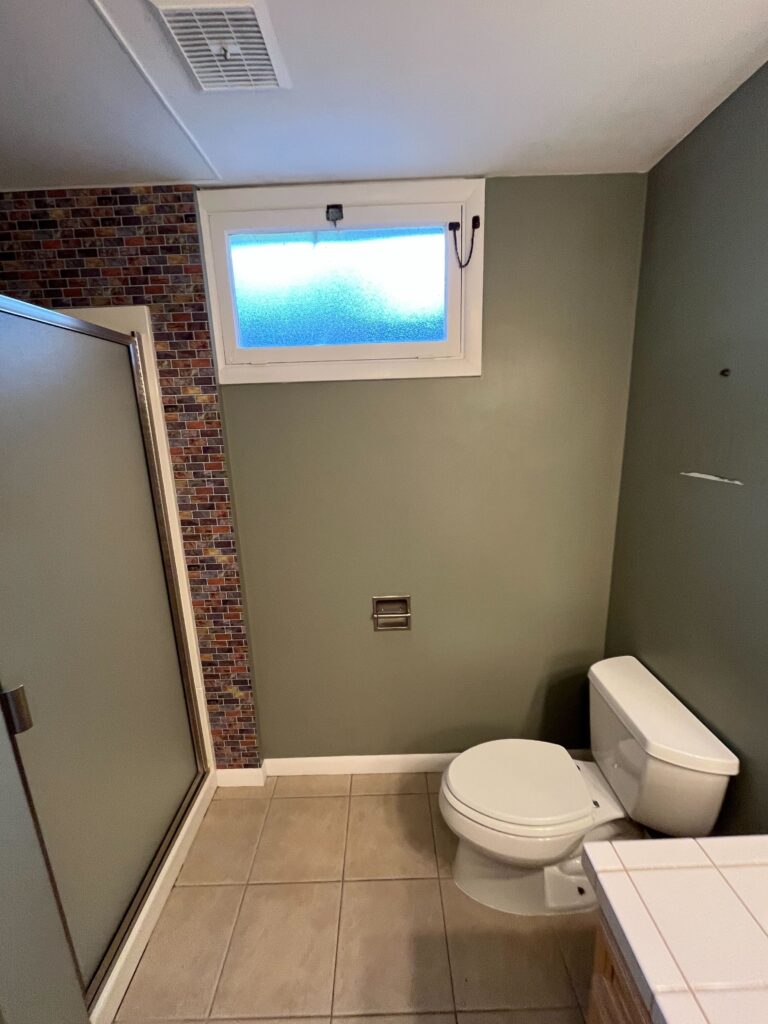
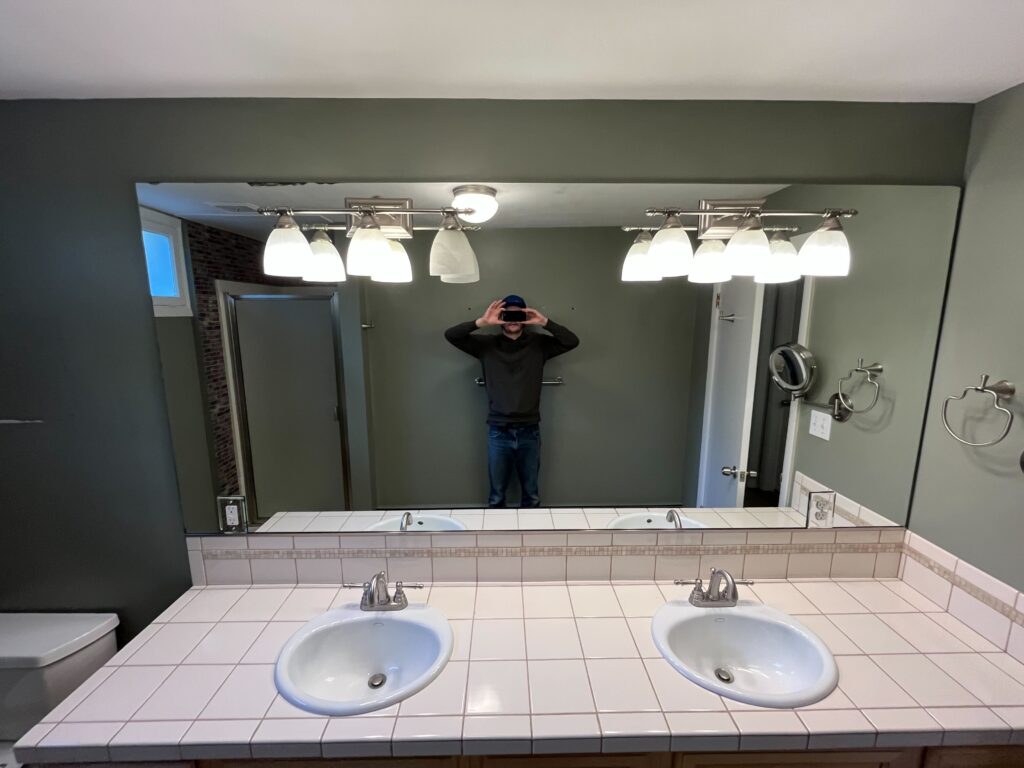
The existing basement bathroom felt dark, dated, and uninviting. Its awkward layout and tired finishes made it a priority for a complete redesign. The homeowners wanted a more functional arrangement and beautiful, coordinated finishes that would make the bathroom welcoming for everyday use and overnight guests.
Laundry & Multipurpose Room
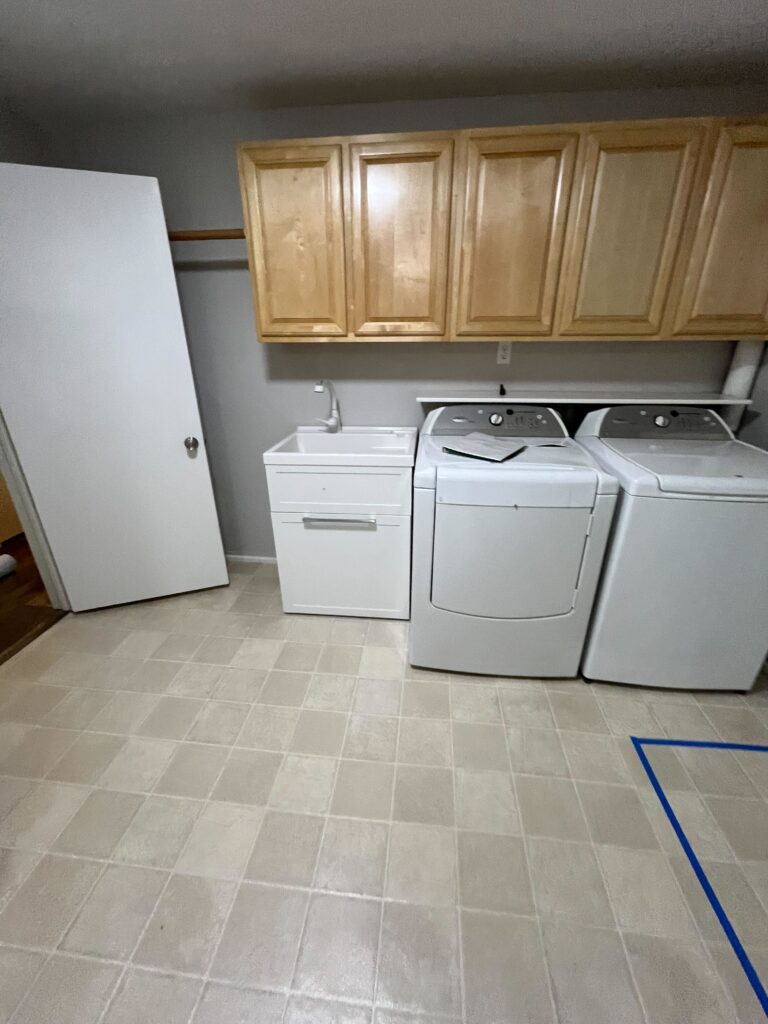
The oversized laundry room had become a catchall for storage. Despite its generous footprint, it lacked the cabinetry, work surfaces, and organization needed to make good use of the space.
The homeowners envisioned a well-appointed laundry room with a dedicated dog wash, abundant storage, and room to fold clothes and wrap presents. They also wanted to accommodate overnight guests without giving up the room’s everyday usefulness. Bringing these activities together required a layout that could serve several purposes comfortably.
Solution
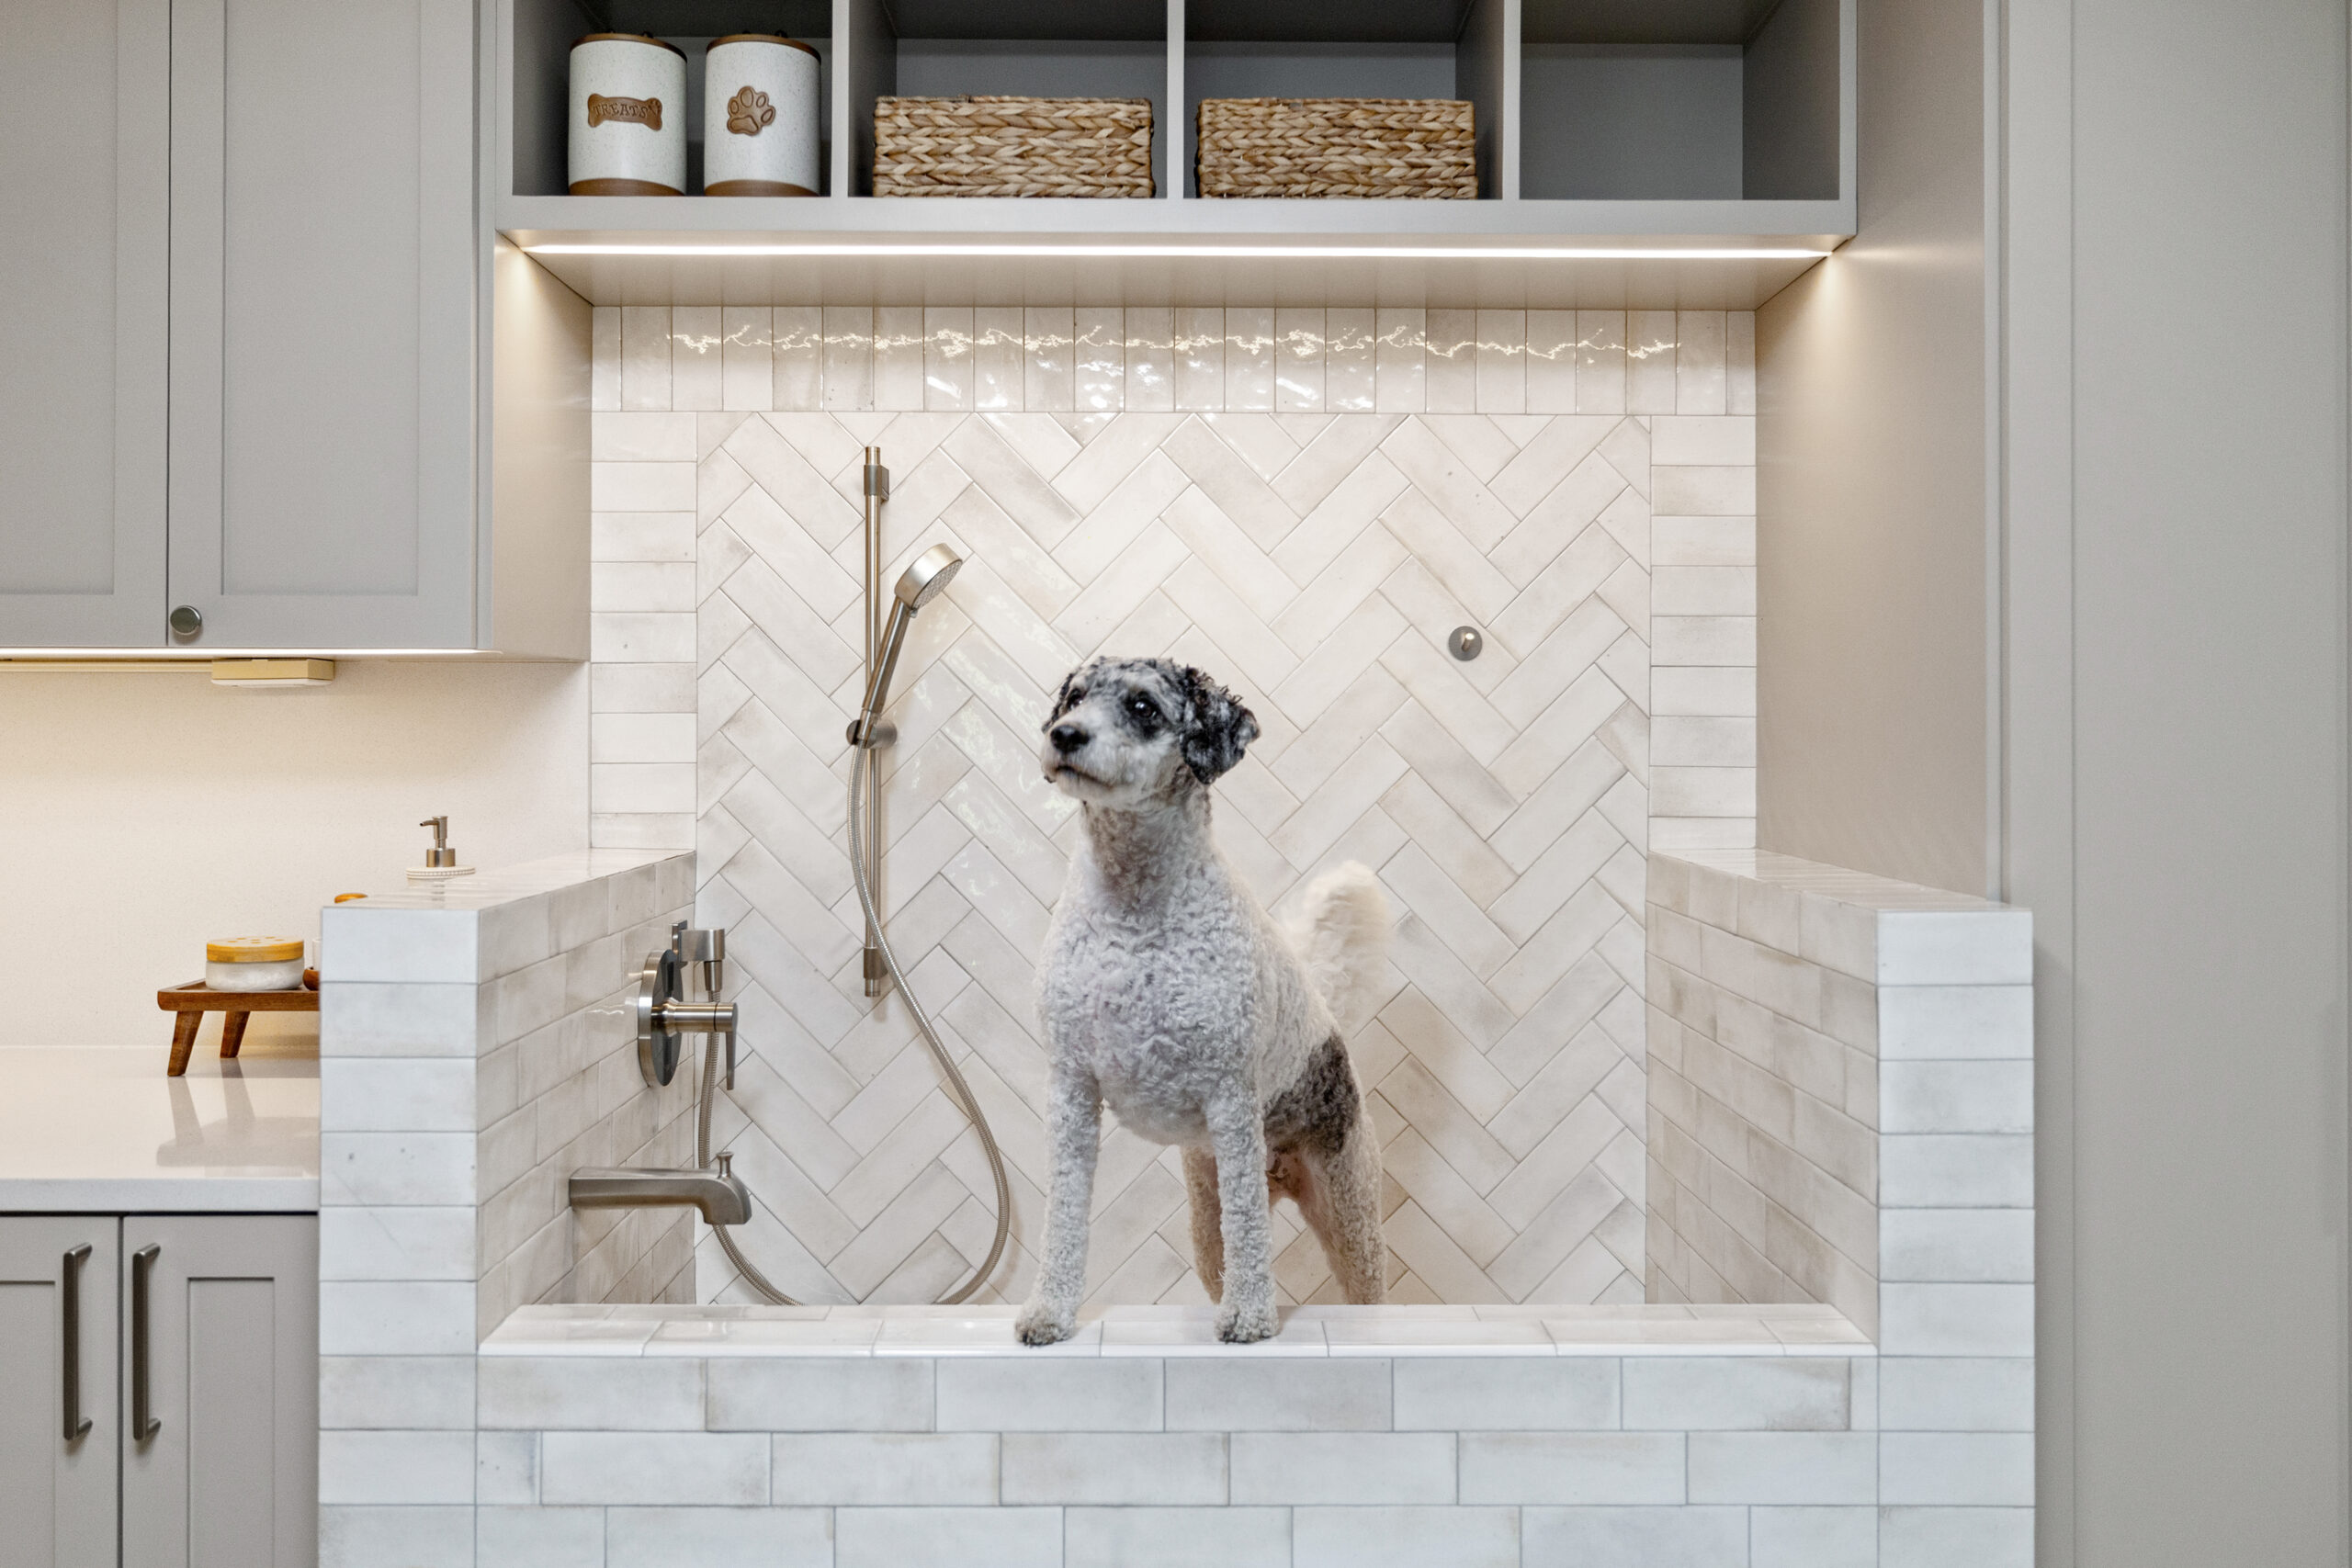
Our design team developed a coordinated plan for both rooms, pairing custom cabinetry and practical layout changes with a warm transitional style. Soft neutrals and wood accents connect the spaces, while the bathroom introduces richer color and distinctive decorative details.
Bathroom
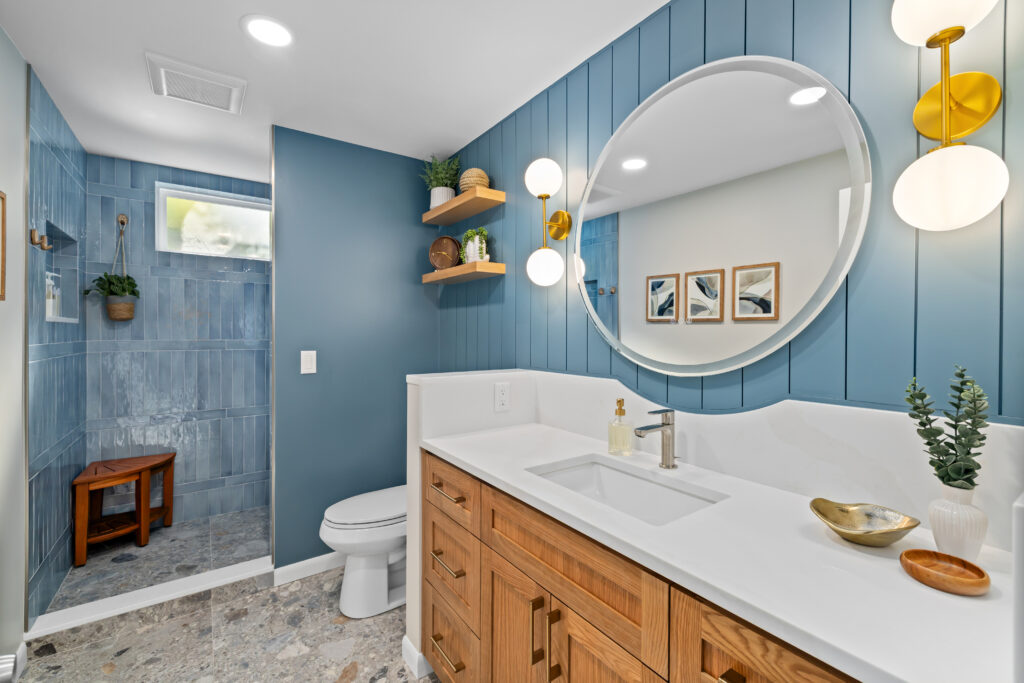
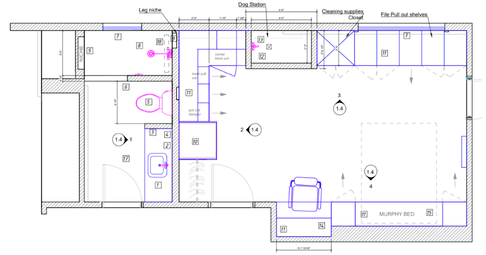
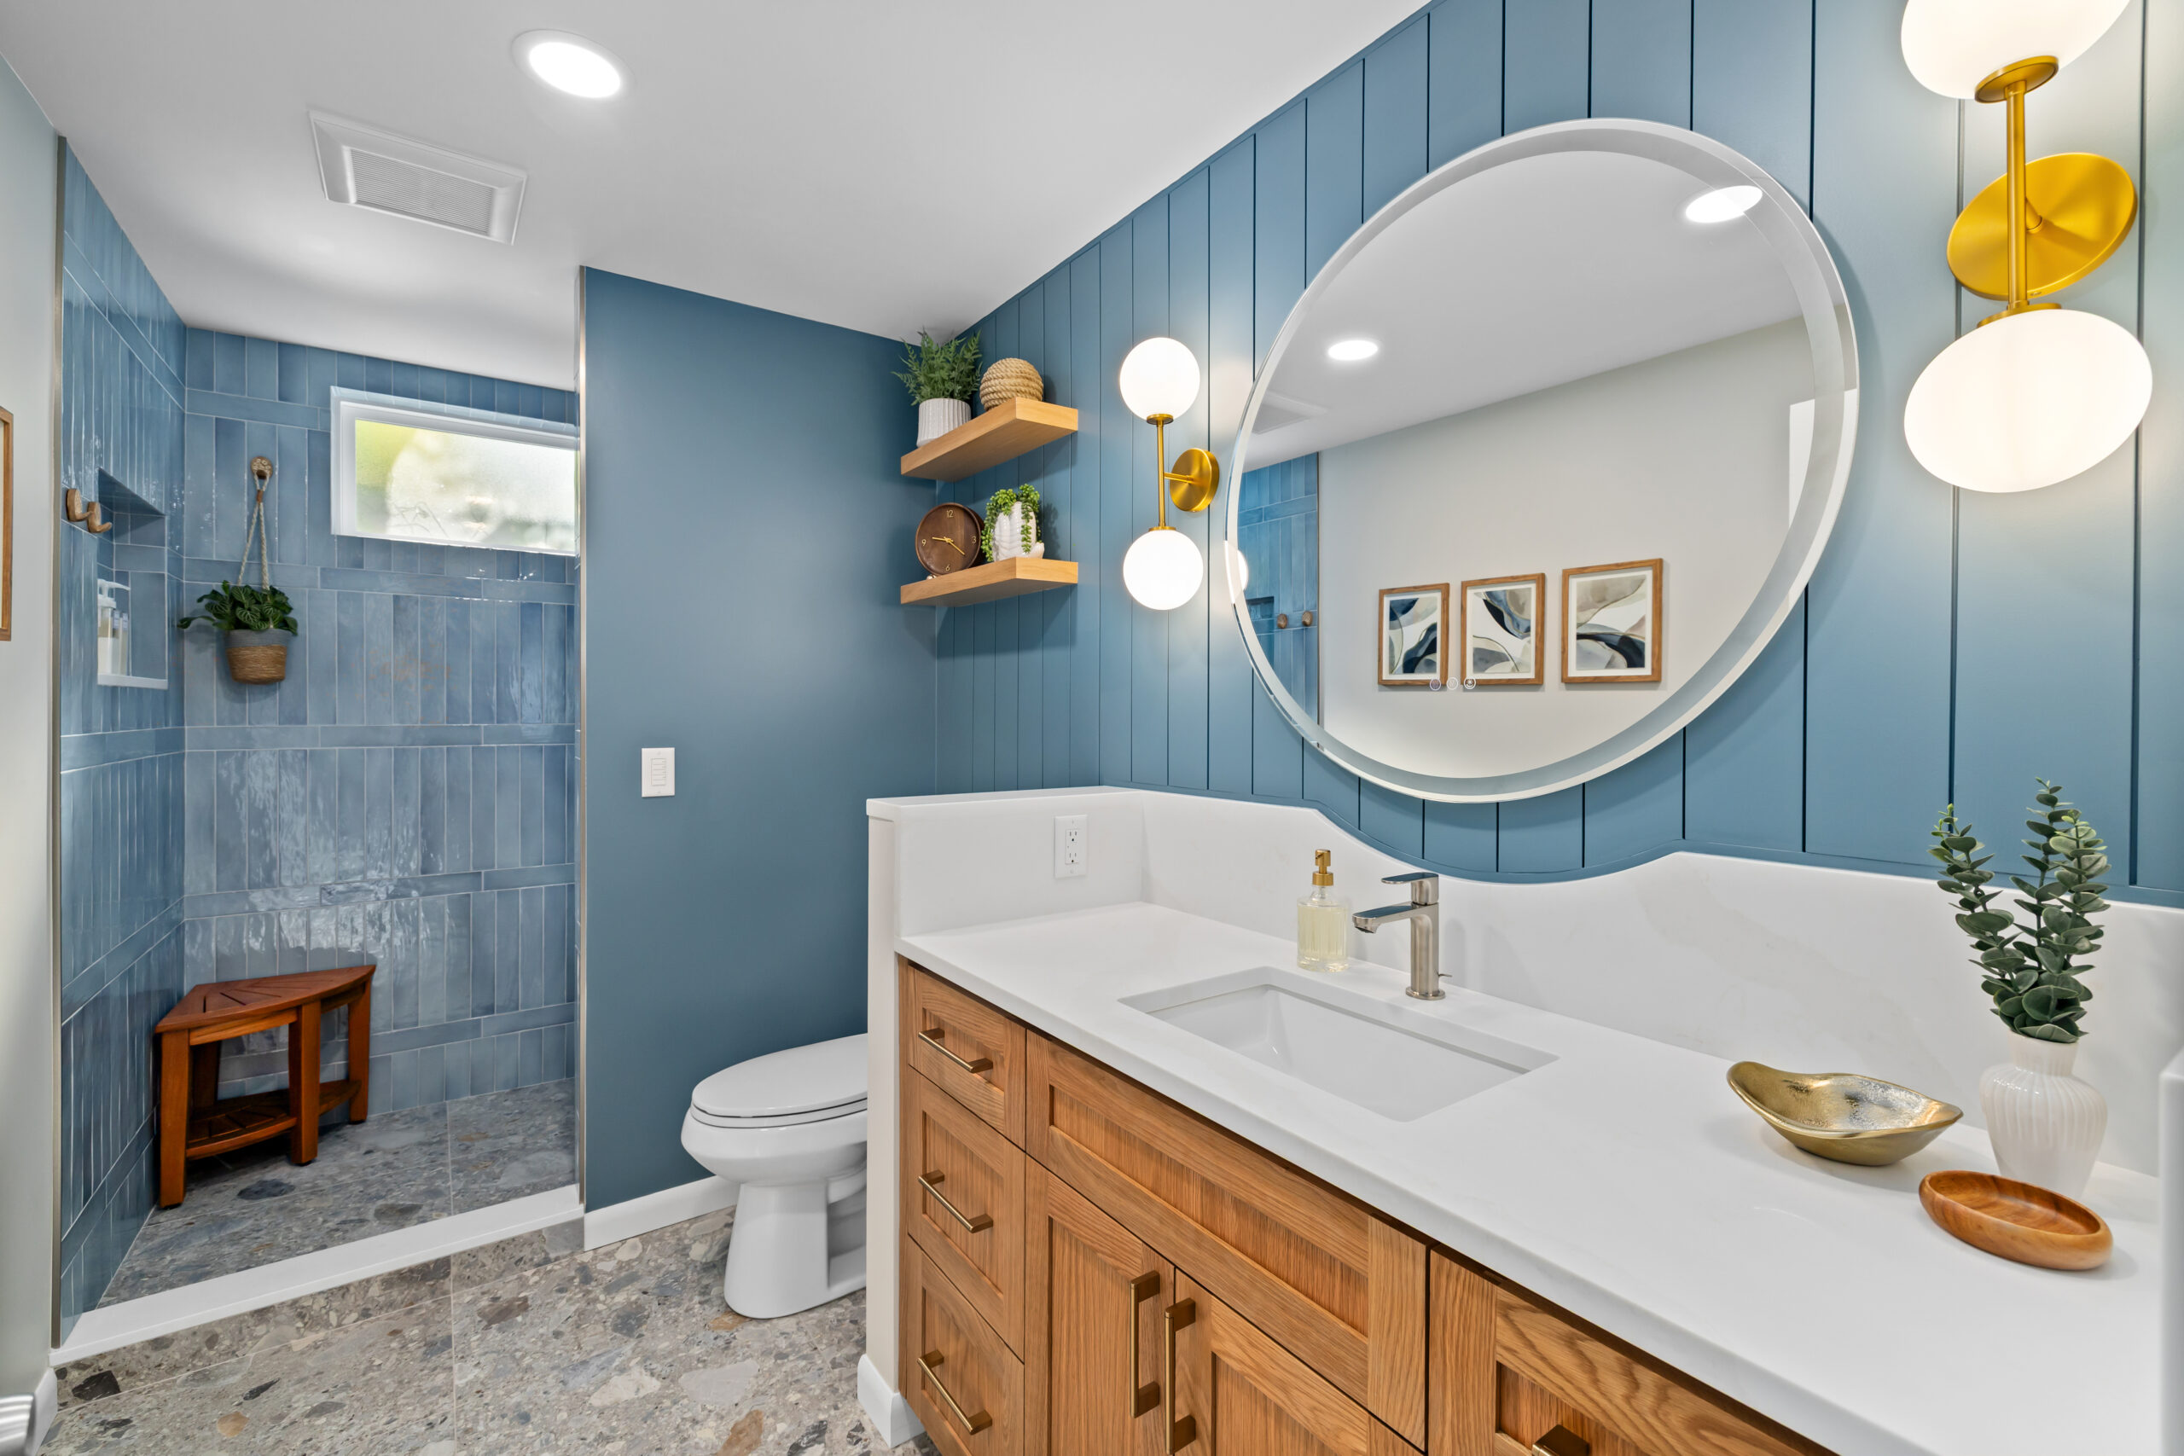
We reconfigured the bathroom and relocated plumbing to accommodate a new tiled shower and custom single vanity. Recessed shower niches provide convenient storage, while heated tile flooring adds comfort underfoot.
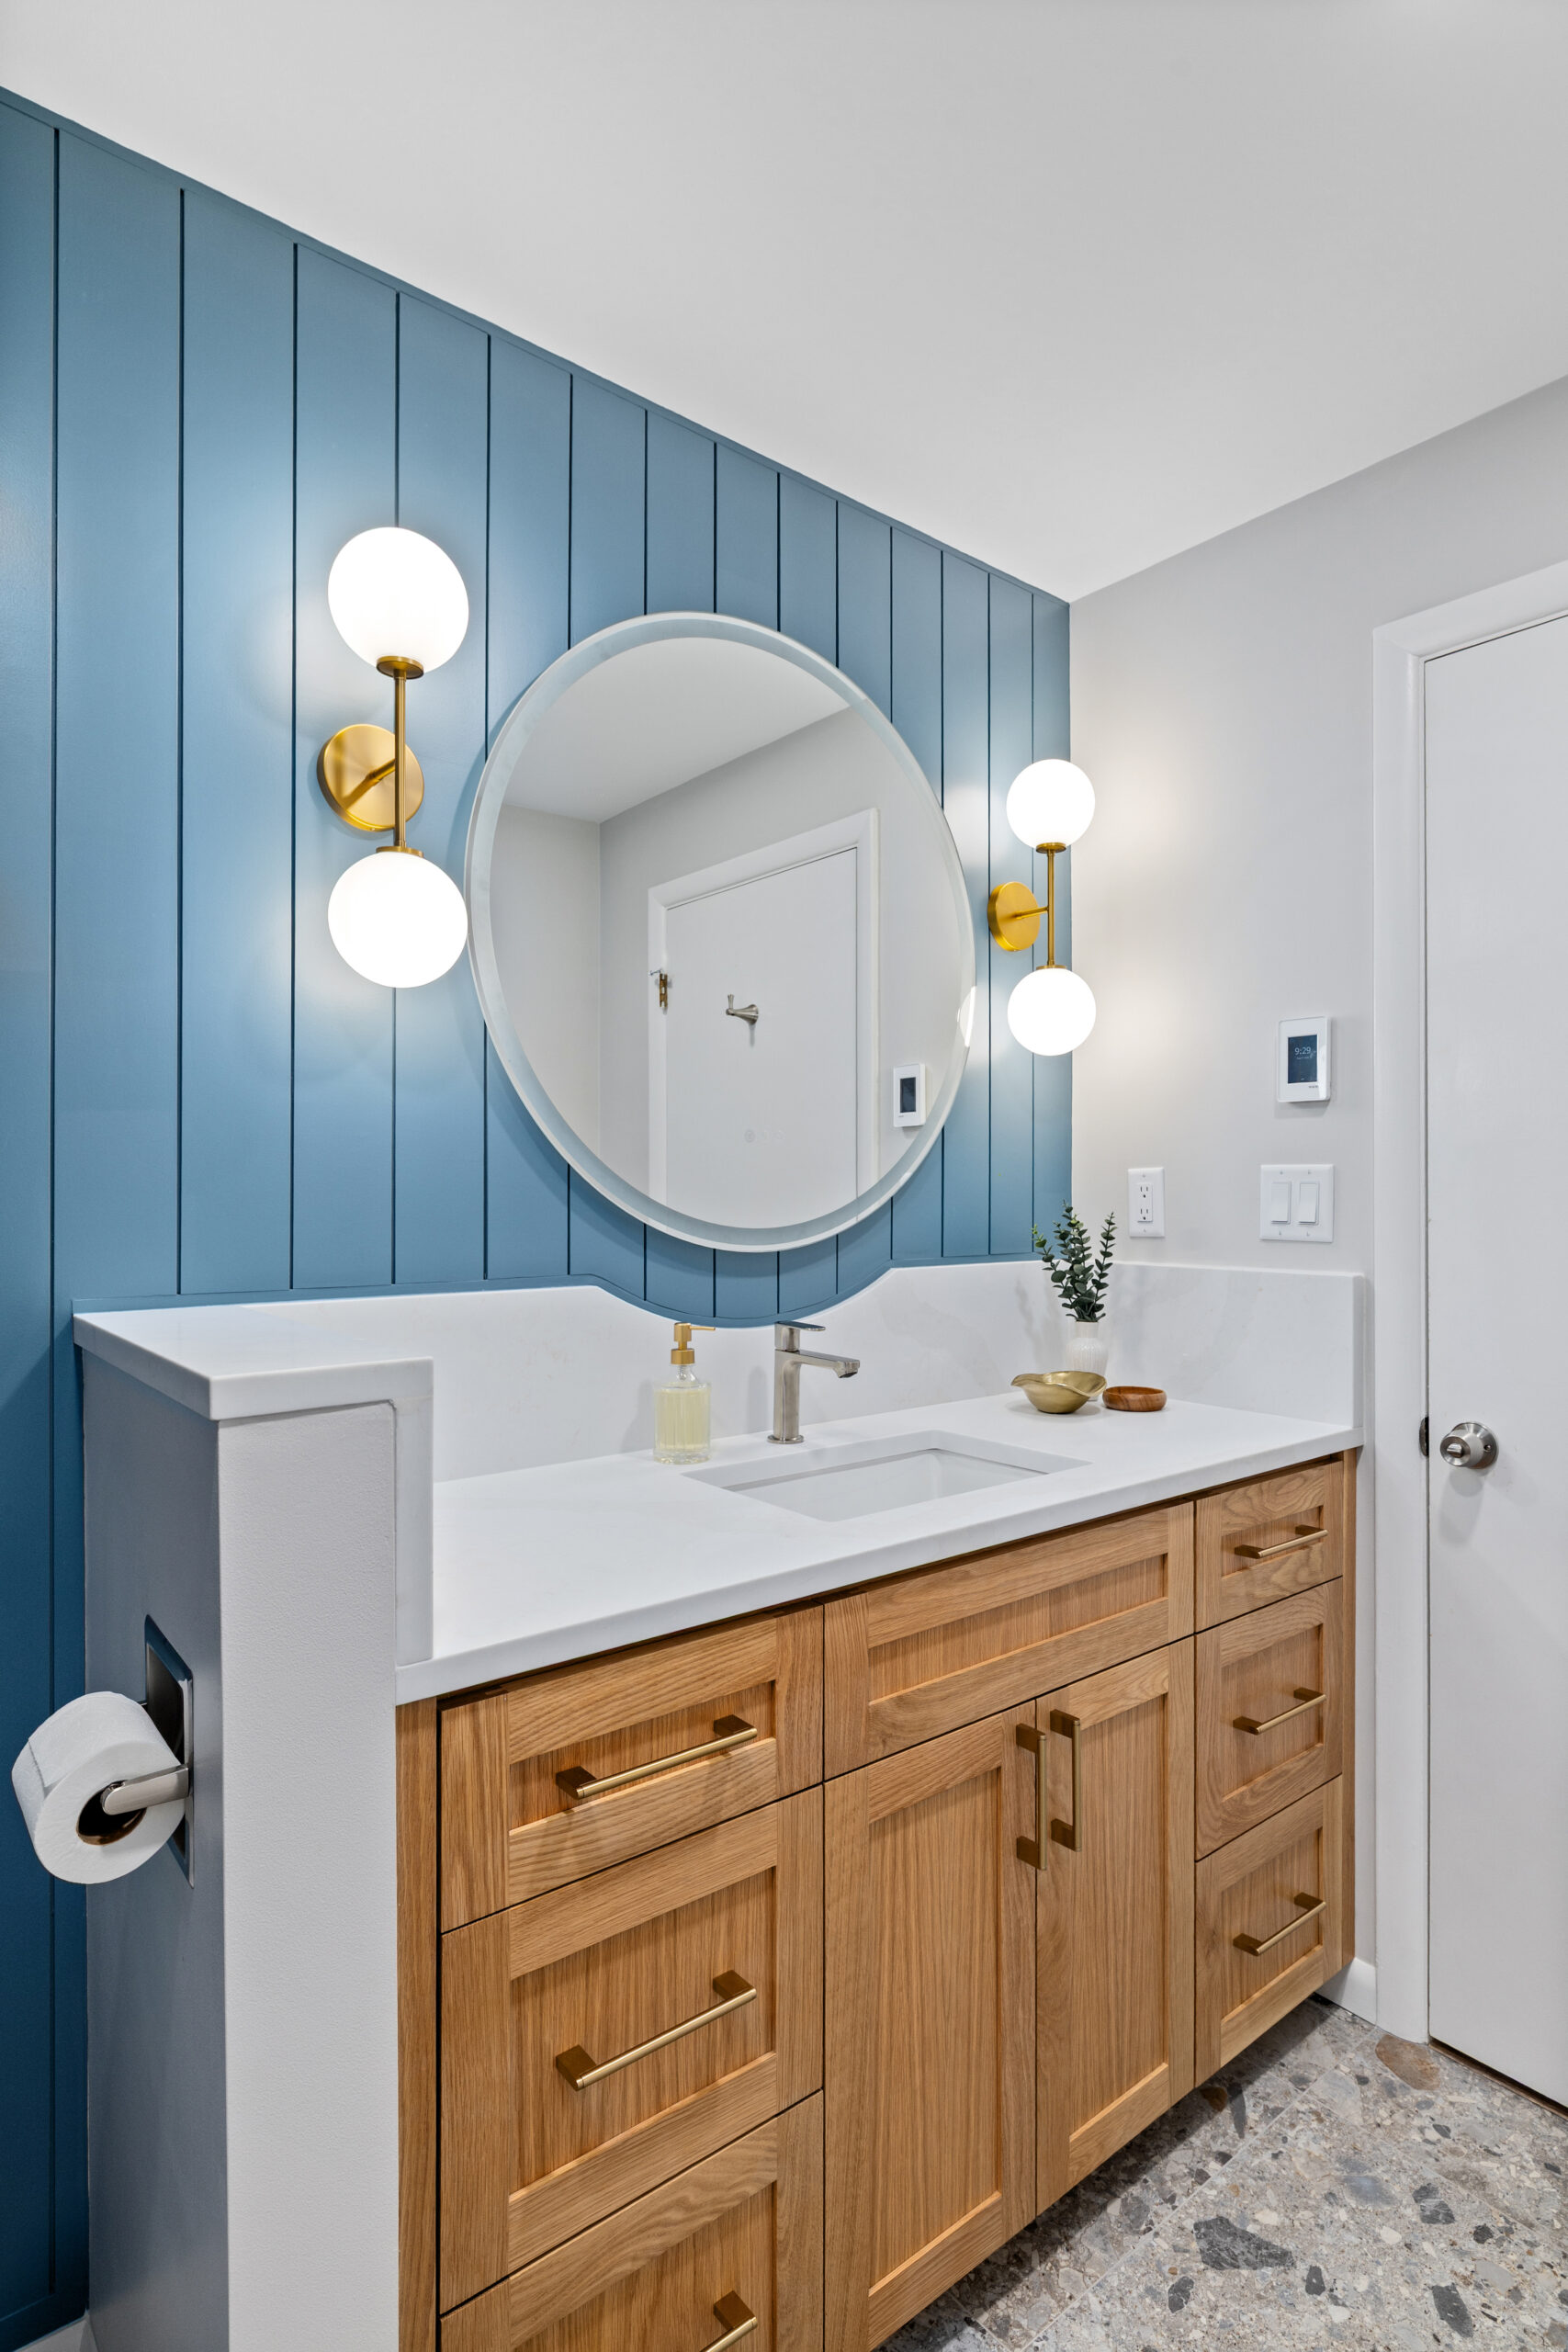
Rich blue walls and tonal blue shower tile establish the room’s character. A natural wood vanity and floating shelves bring warmth, complemented by brass-toned fixtures and globe sconces. White quartz brightens the vanity, with a curved backsplash that echoes the round mirror. Vertical shiplap adds texture behind the vanity, giving the room depth without overwhelming the space.
Updated lighting and a new frosted window complete the design, balancing brightness with privacy.
Laundry & Multipurpose Room
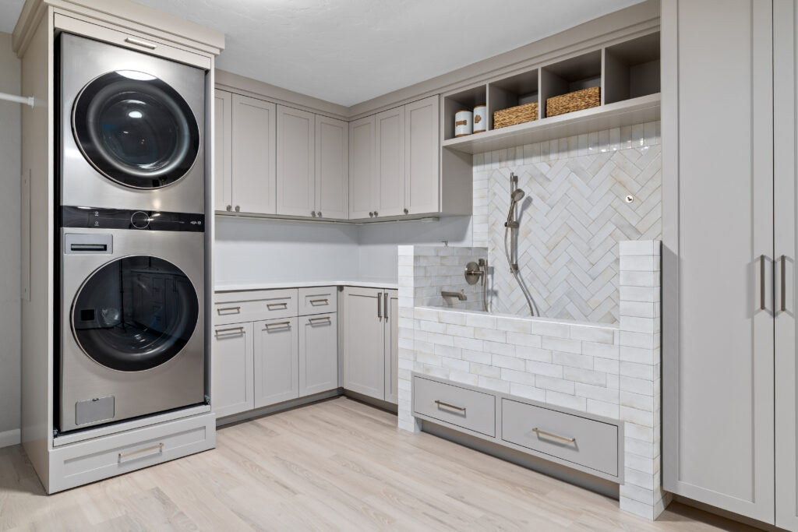
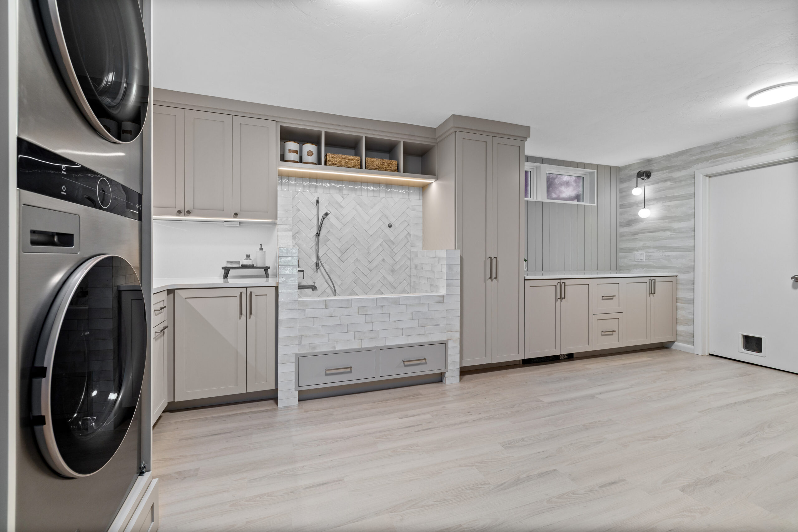
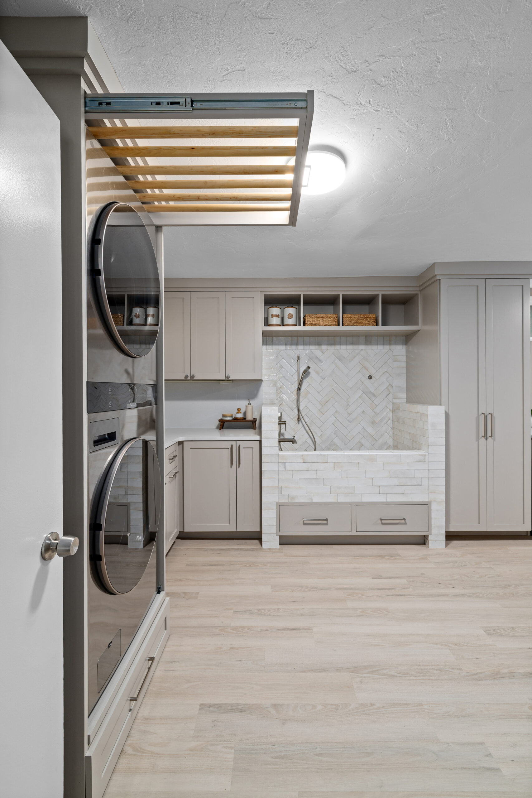
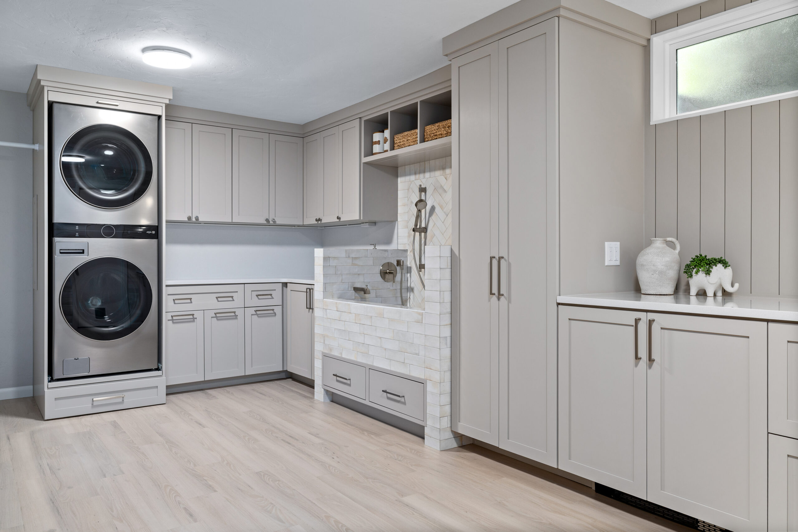
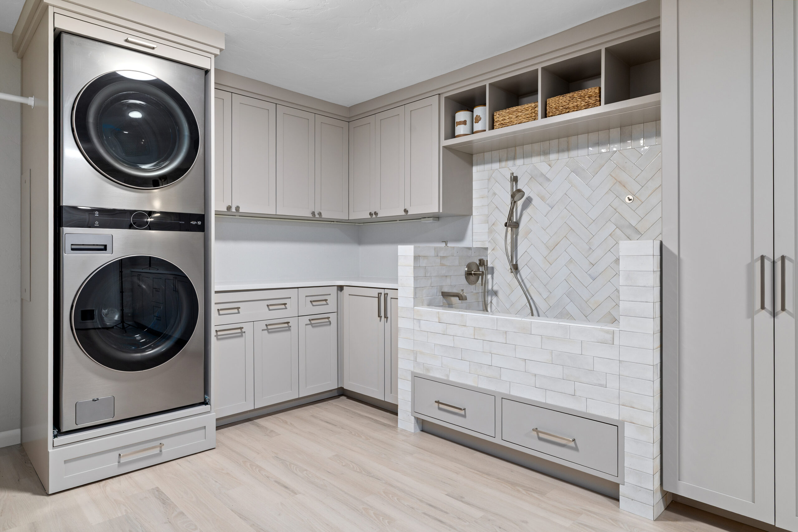
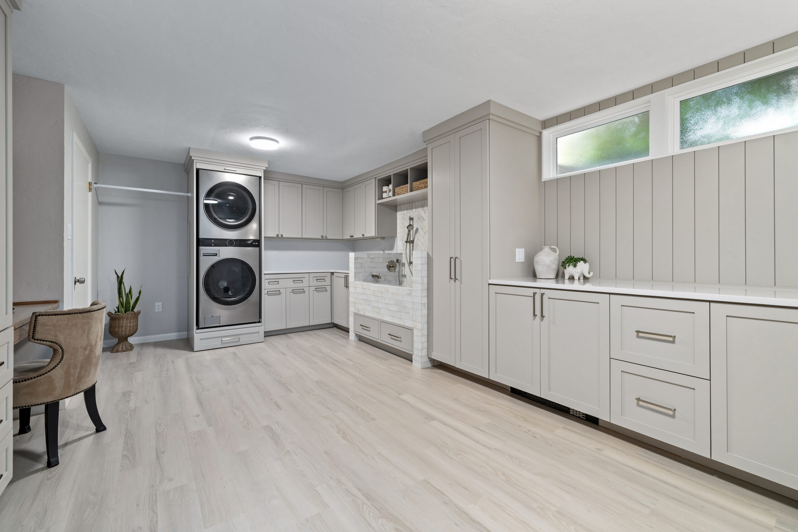
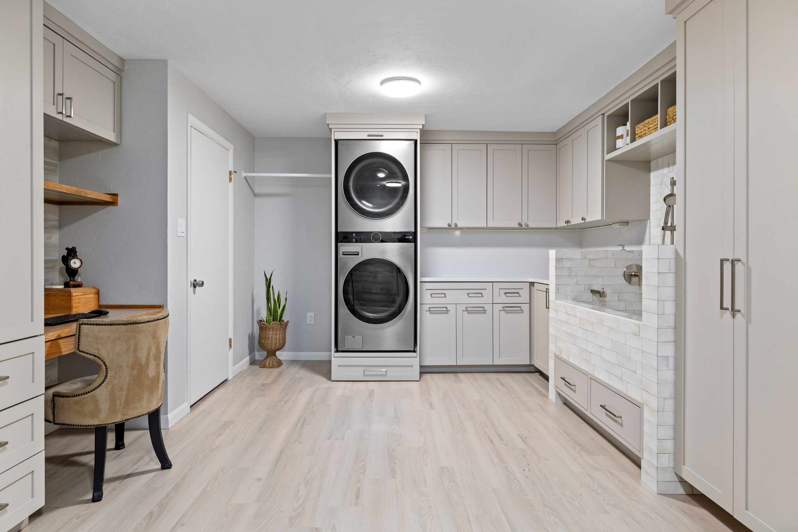
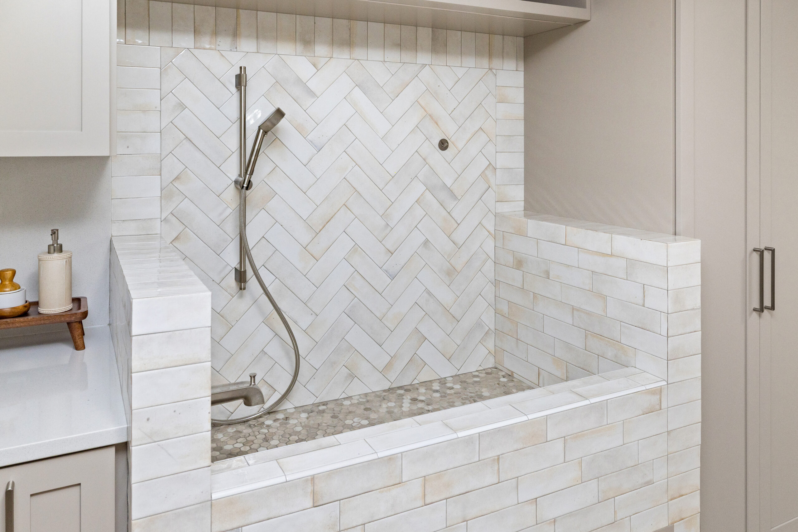
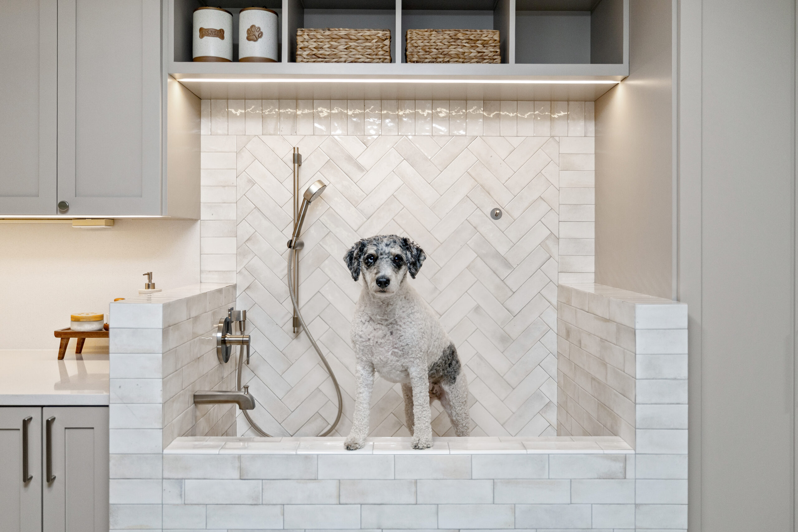
Custom cabinetry gives each activity a dedicated place while preserving open floor space. Stacked laundry appliances sit within a cabinet surround beside quartz work surfaces and an elevated tiled dog wash. Tall cabinets and generous drawers provide enclosed storage for household supplies.
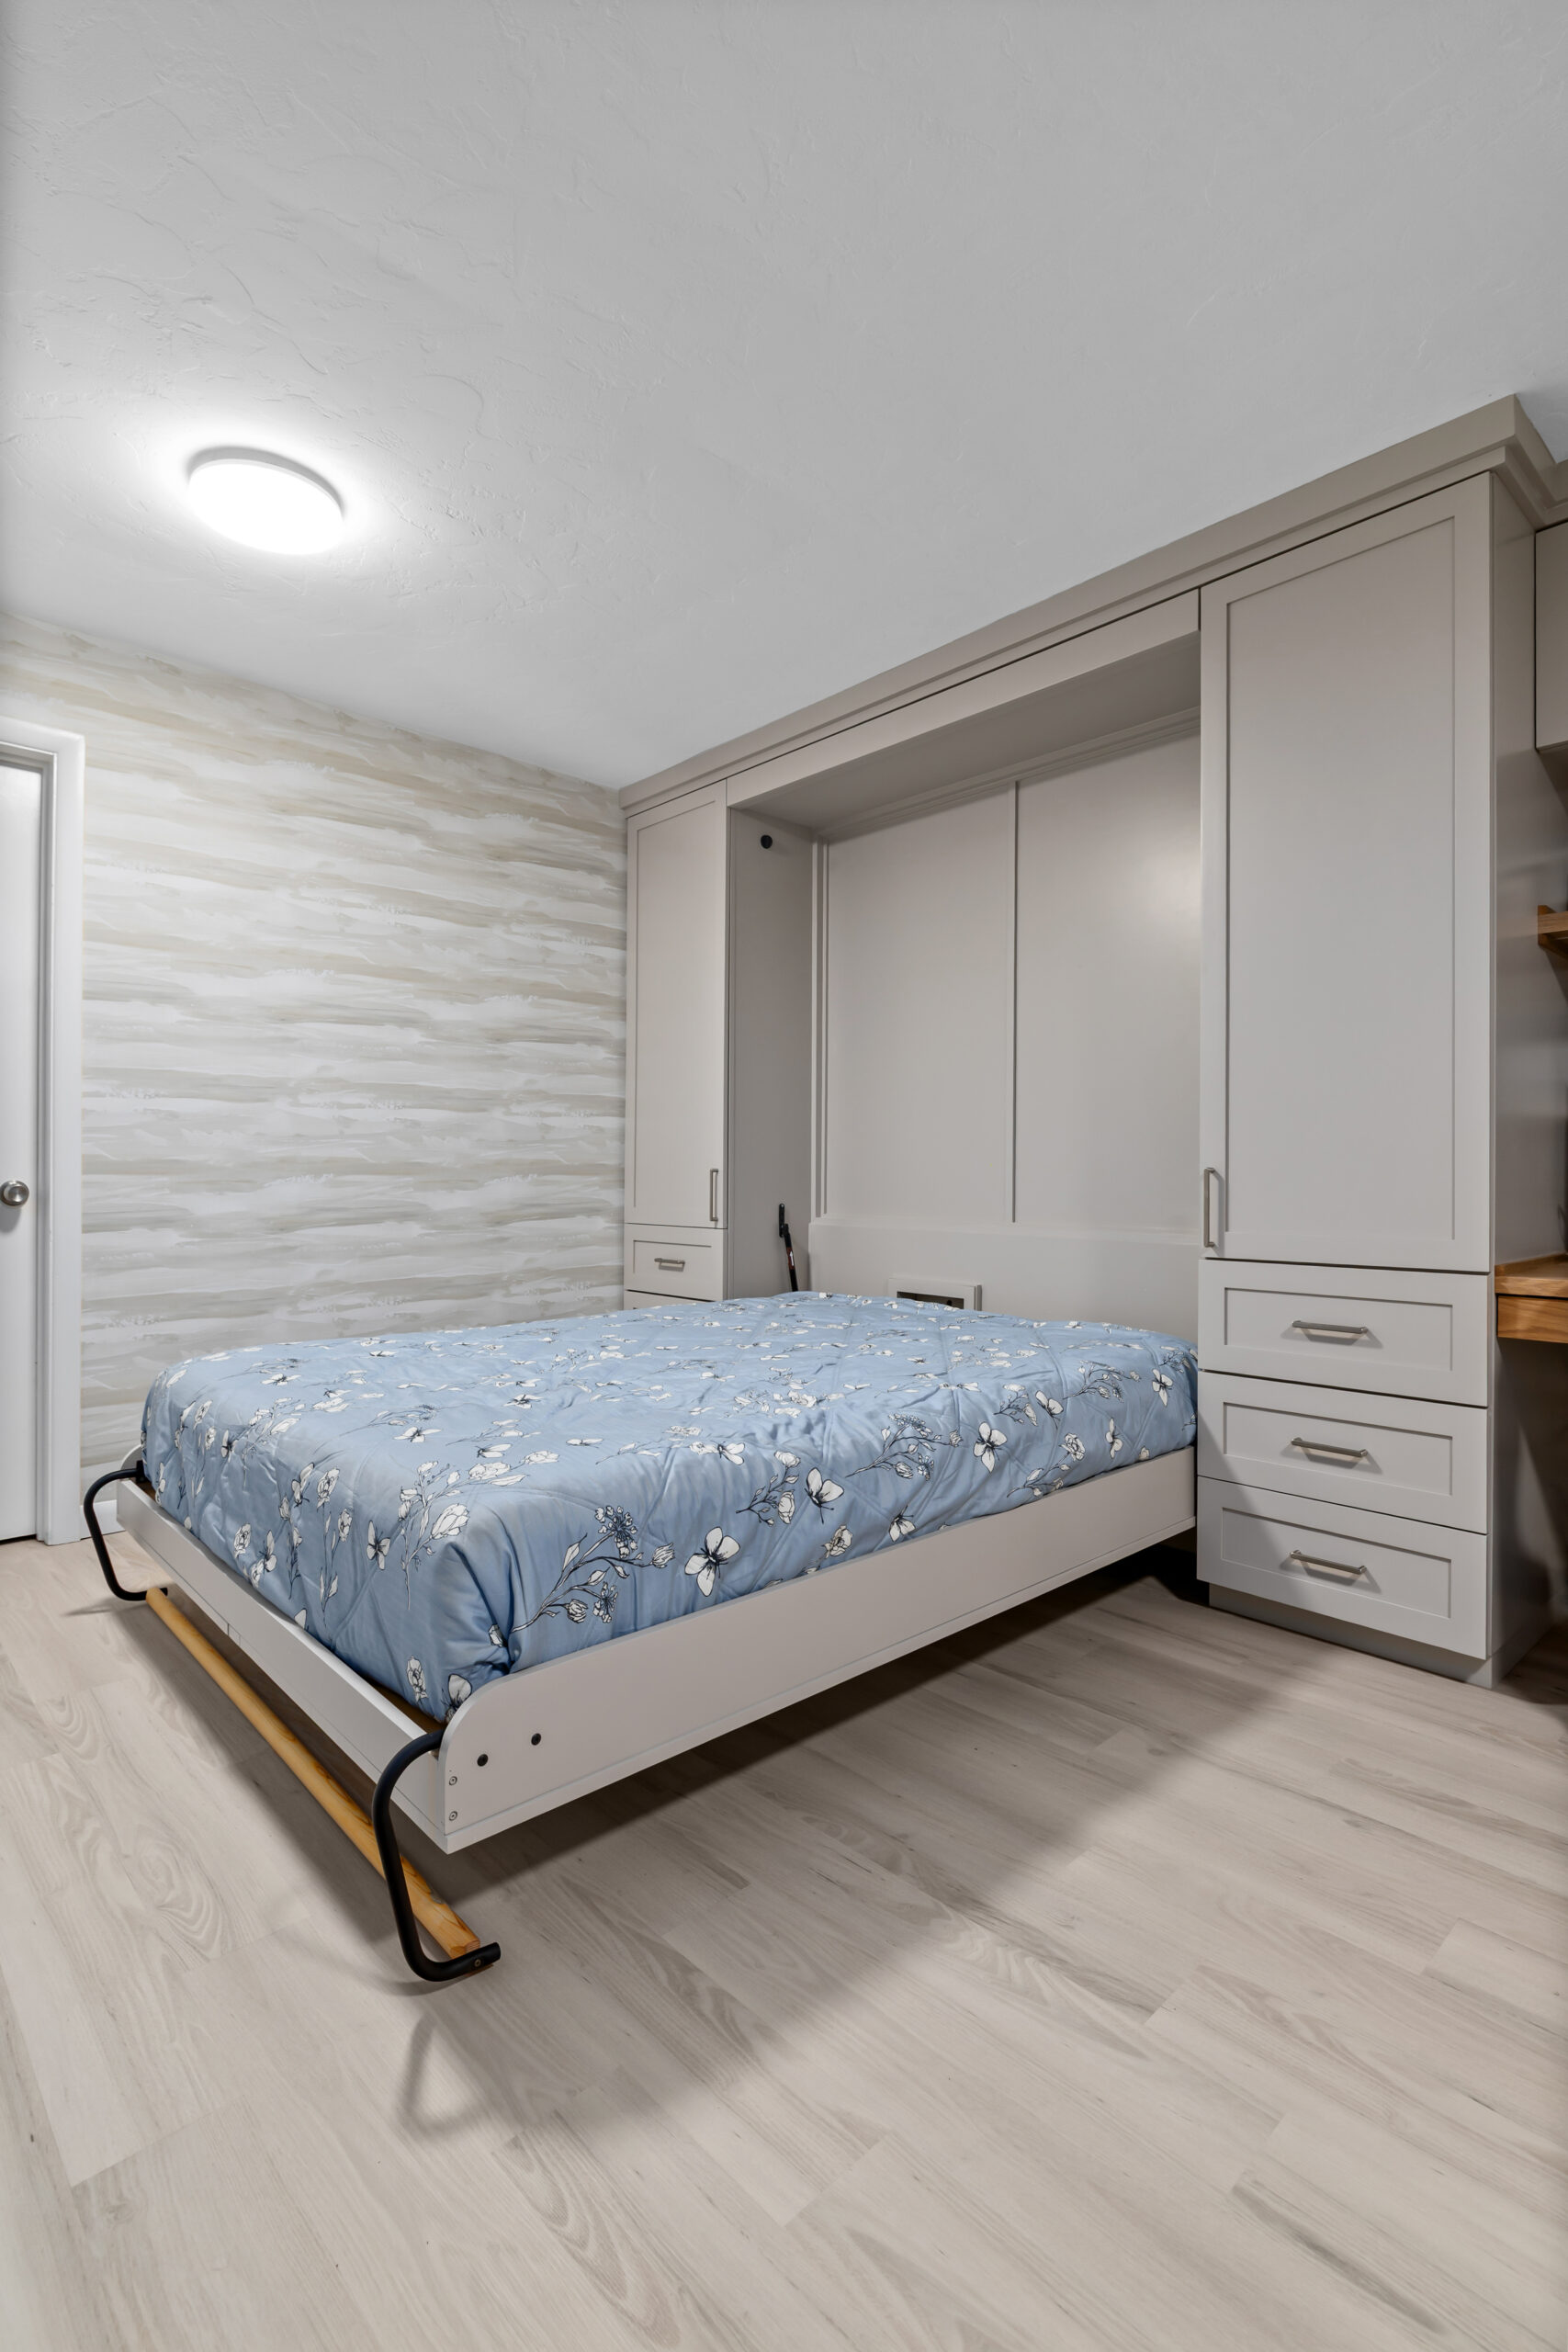
A built-in desk with a wood countertop creates a convenient workspace, while additional counter space accommodates folding laundry and wrapping presents. A queen-size Murphy bed folds into matching cabinetry, allowing the room to transition to guest accommodations when needed.
Soft greige cabinetry, light wood-look flooring, and warm wood accents create a calm, welcoming palette. Vertical shiplap and softly patterned wallpaper add texture and interest, giving this hardworking basement room the finish and character of living space.
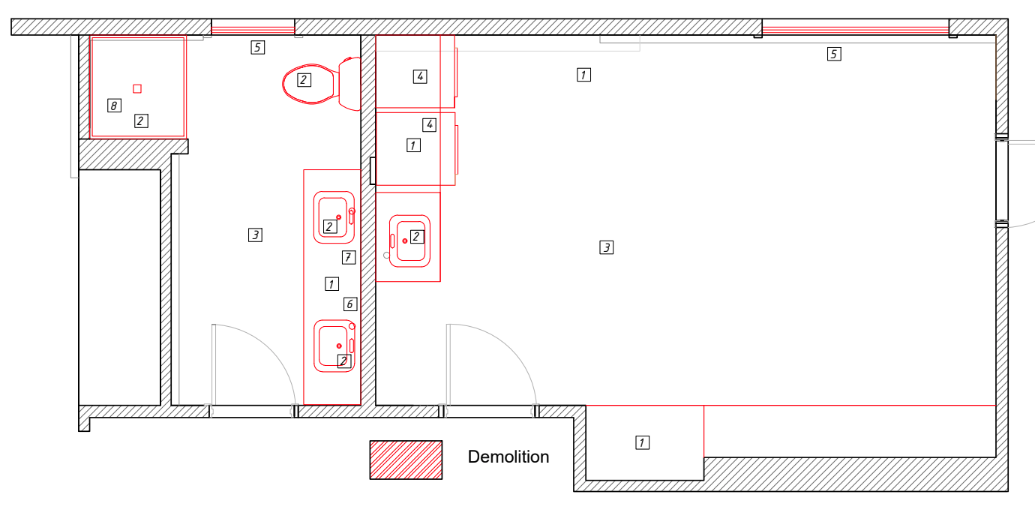
DEMO PLAN
FINAL DRAWINGS
Results
Completed in time for the family’s event, the remodel brought two underused basement spaces up to the standard of the rest of the home. Carefully coordinated materials and custom-built details connect the rooms while allowing each to serve its own purpose.
Bathroom
The bathroom now offers a more functional layout and a brighter, more inviting atmosphere. Blue tile, warm wood, white quartz, and brass-toned accents give it a distinctive yet cohesive look. Heated floors and built-in shower storage add everyday comfort to the finished design.
Laundry & Multipurpose Room
The former storage and laundry room now supports laundry, pet care, household projects, and overnight stays within the same footprint. Generous cabinetry keeps supplies organized, dedicated work surfaces make everyday tasks easier, and the concealed Murphy bed provides guest sleeping space without permanently occupying the floor.
Ready to Make More of Your Basement?
Whether you need a beautifully finished bathroom, a better laundry room, or flexible space for guests, we can help you explore the possibilities in your existing home.