
Protect Your Remodeling Budget: The Cost of Late Changes
A change that feels small during a remodel can have a much larger impact once construction is underway.
Moving a sink. Adjusting a shower layout. Changing cabinetry after measurements are finalized. Reworking a wall location. On paper, these decisions may seem simple. But during construction, each one can affect labor, materials, scheduling, inspections, and work that has already been completed.
That is why late changes are one of the most common ways remodeling budgets become harder to manage.
The issue is not that homeowners should never change their minds. A remodel is personal, and thoughtful adjustments sometimes make sense. The real concern is timing. The later a decision changes, the more likely it is to affect other parts of the project.
For homeowners in Corvallis, Albany, Philomath, and the surrounding Mid-Willamette Valley, this matters especially in older homes. Many remodels involve existing plumbing, electrical systems, structural conditions, previous renovations, and permitting requirements that are not always obvious at the beginning. A late change in one area can create a ripple effect through the rest of the project.
The best protection is not rushing through decisions. It is making the right decisions early enough that they can be reviewed, priced, coordinated, and built into the plan before construction begins.
In this article, we will walk through why late changes cost more, which remodeling decisions should be made early, and how a design-build process helps protect your budget by connecting design, planning, pricing, and construction from the start.
Why Late Changes Cost More During a Remodel
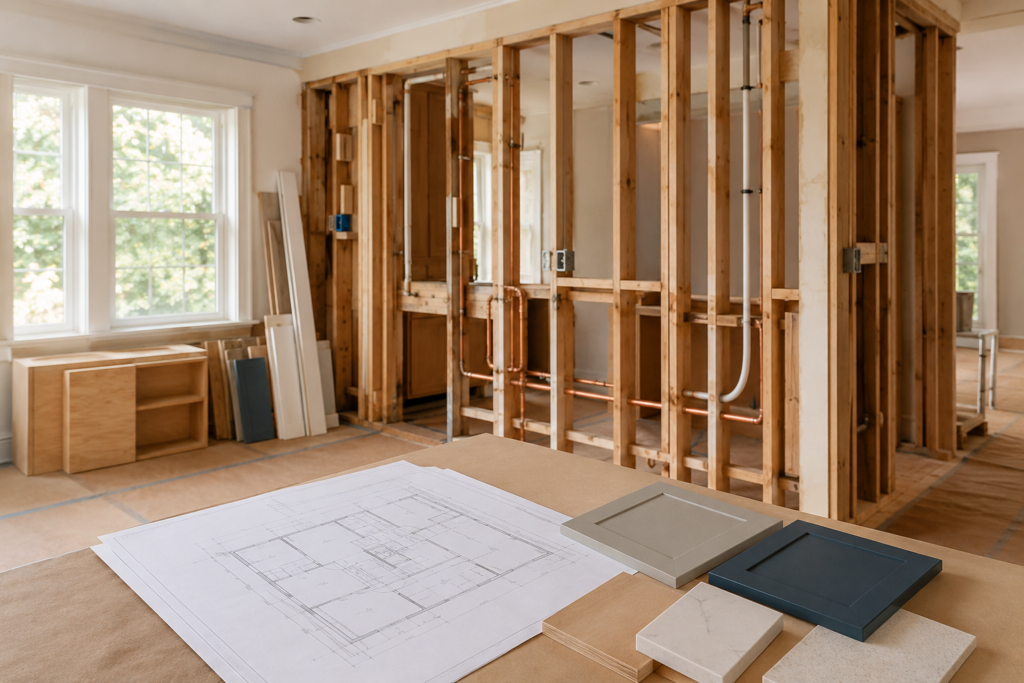
Late changes cost more because construction decisions are connected. By the time work begins, your remodel is no longer just a set of ideas. It has become a coordinated plan involving materials, labor, trade schedules, inspections, and the order in which each part of the project needs to happen.
A change during the design phase may only require a revised drawing, updated estimate, or different product selection. The same change during construction may require work to be undone, materials to be reordered, or multiple trades to adjust their schedule.
For example, moving a kitchen sink before construction may involve updating the cabinet plan, plumbing layout, and countertop drawings. Moving that same sink after rough plumbing is complete can affect the cabinet order, countertop template, flooring, inspection timing, and the plumber’s return schedule.
The same pattern applies throughout a home remodel:
- Changing a shower layout after waterproofing may require removing completed work before the new plan can move forward.
- Revising cabinetry after ordering may delay countertops, appliances, and finish installation.
- Moving a window or door may affect framing, siding, drywall, electrical routes, and permitting.
- Changing flooring late may create transition issues between rooms or require schedule changes for installation.
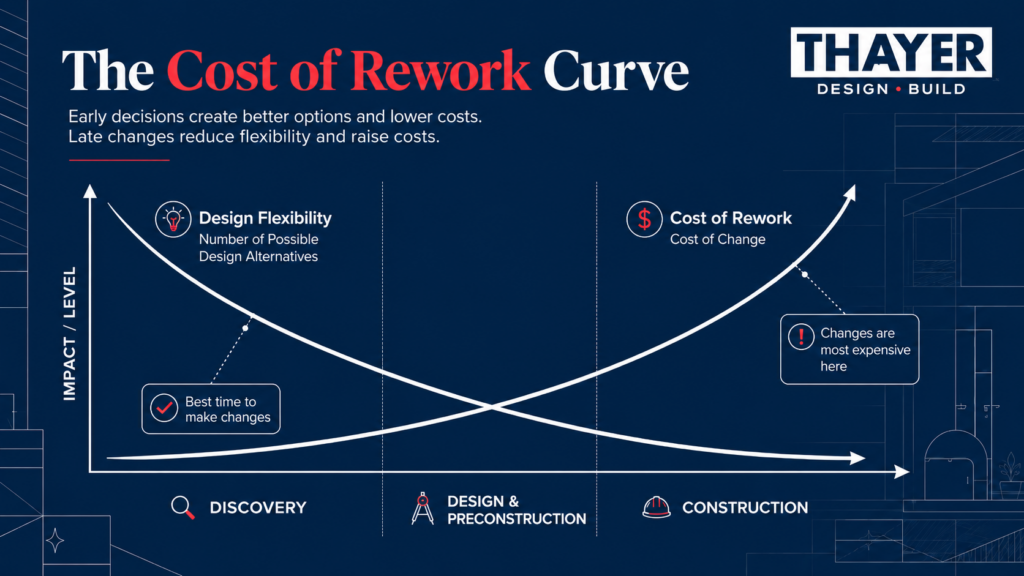
This is why remodel planning matters. The earlier a decision is made, the more flexibility the team has to evaluate it, price it accurately, and coordinate the work. The later it happens, the more likely it is to affect work that is already in motion.
Late changes are not always avoidable. Sometimes they are the right decision. But they should be made with a clear understanding of the full effect, not just the visible change itself.
How Design-Build Helps Protect the Budget
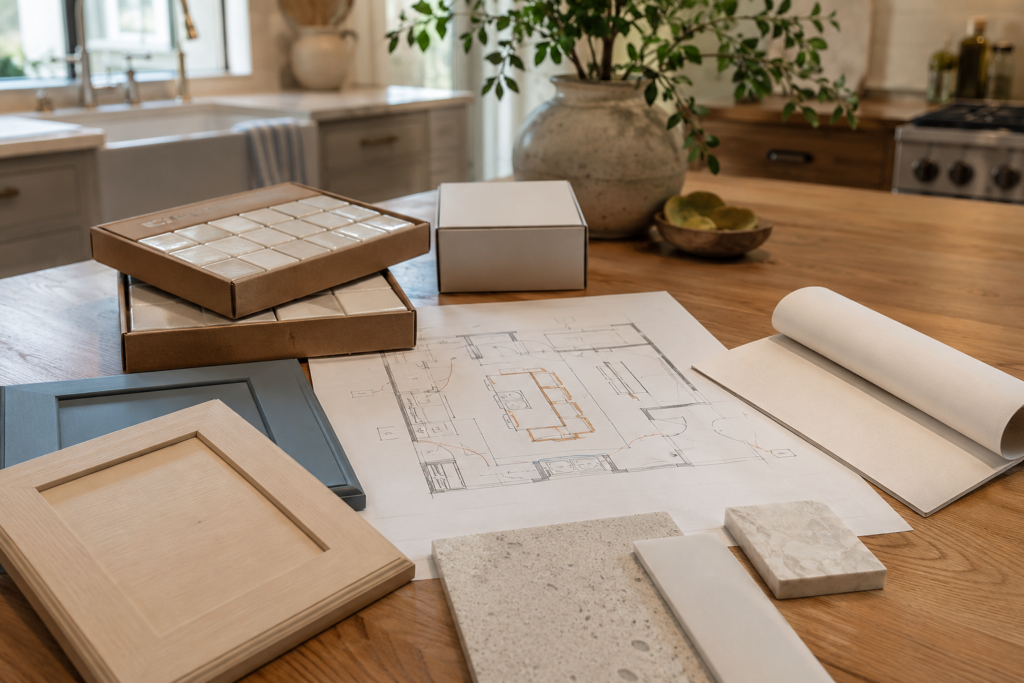
A design-build process helps protect your remodeling budget by bringing design, estimating, construction planning, and project management into one coordinated process before construction begins.
In a more fragmented approach, homeowners may work with one person for design, another for pricing, and another for construction. That can create gaps between what is drawn, what is selected, what is priced, and what can be built within the intended budget. Those gaps often become visible later, when changes are more expensive to make.
Design-build is meant to reduce that risk.
During planning, the design and construction sides of the team are looking at the project together. Layout ideas can be reviewed for constructability. Selections can be discussed alongside budget. Scope can be clarified before final pricing. Potential complications in older homes can be identified earlier. The homeowner has one team helping connect the decisions instead of trying to manage separate conversations alone.
This matters because many remodeling budget surprises do not come from one large mistake. They come from a series of small assumptions that were never fully resolved.
For example:
- A cabinet layout that does not account for appliance clearances
- A finish selection that has a longer lead time than expected
- A lighting plan that requires more electrical work than originally assumed
- A bathroom layout that affects plumbing, ventilation, and tile installation
- A wall change that needs structural review before pricing can be reliable
A strong design-build process does not eliminate every unknown. No responsible remodeler can promise that, especially in older homes. What it can do is reduce preventable changes by helping important decisions happen earlier, with better information and clearer accountability.
For homeowners, that means fewer rushed decisions during construction, fewer avoidable scope changes, and a clearer understanding of how design choices affect the overall remodeling budget.
The Hidden Cost Is Not Always the Item Itself

When a homeowner makes a late change, it is easy to focus on the price of the new item. A different tile. A larger window. A new appliance model. A revised vanity. But the material cost is often only one part of the budget impact.
The larger cost may come from everything that has to shift around that decision.
If a product has already been ordered, there may be restocking fees, replacement lead times, or delays while the team waits for the new material to arrive. If work has already been completed, there may be labor involved in removing, rebuilding, or adjusting what is already in place. If another trade was scheduled based on the original plan, the change can affect the order of work for the entire project.
This is why remodeling change orders can feel larger than expected. They may include more than the homeowner first imagined, such as:
- Labor to remove or redo completed work
- Added project management and coordination time
- New or replacement materials
- Delayed trade scheduling
- Inspection or permit updates
- Revised drawings or specifications
- Impacts to cabinetry, countertops, flooring, tile, or fixtures
- Longer disruption to daily life inside the home
In a well-managed remodel, these costs should be explained clearly before a change is approved. Homeowners should understand not only what the change costs, but why it costs that amount and how it affects the rest of the project.
The goal is not to avoid every adjustment. It is to make informed decisions with the full picture in front of you. Early planning reduces the number of preventable changes, and clear communication helps necessary changes feel more manageable when they do arise.
Which Remodeling Decisions Should Be Made Early?
The decisions that should be made early are the ones that affect layout, construction sequencing, ordering, pricing, or how your home will function after the remodel is complete.
Some choices can wait until later without creating much disruption. Others need to be settled before construction begins because they influence several parts of the project at once.
For most kitchen remodels, bathroom remodels, additions, and whole-home remodels, homeowners should clarify these decisions during the design and planning phase:
- overall project scope
- layout changes
- wall removals or additions
- appliance locations
- plumbing fixture locations
- cabinetry design
- countertop material
- shower layout
- tile selections and installation direction
- lighting plan
- flooring materials and transitions
- window and door changes
- storage needs
- accessibility or aging-in-place priorities
- must-have versus nice-to-have features
- budget range and contingency expectations
- schedule constraints or temporary living plans during construction
This does not mean every small detail needs to feel perfect immediately. It means the project needs enough clarity for the team to design accurately, price responsibly, order materials on time, and coordinate the work before construction begins.
A good planning process also helps homeowners make decisions in the right order. For example, appliance choices often need to happen before cabinetry is finalized. Plumbing fixture locations need to be understood before rough-in. Flooring transitions need to be considered before demolition and layout work begin.
When these decisions are made early, the construction phase has a stronger foundation. The homeowner has fewer rushed decisions. The project team has fewer assumptions to resolve in the field. And the budget is less likely to be affected by preventable changes once work is already underway.
Why Older Homes Require Extra Planning
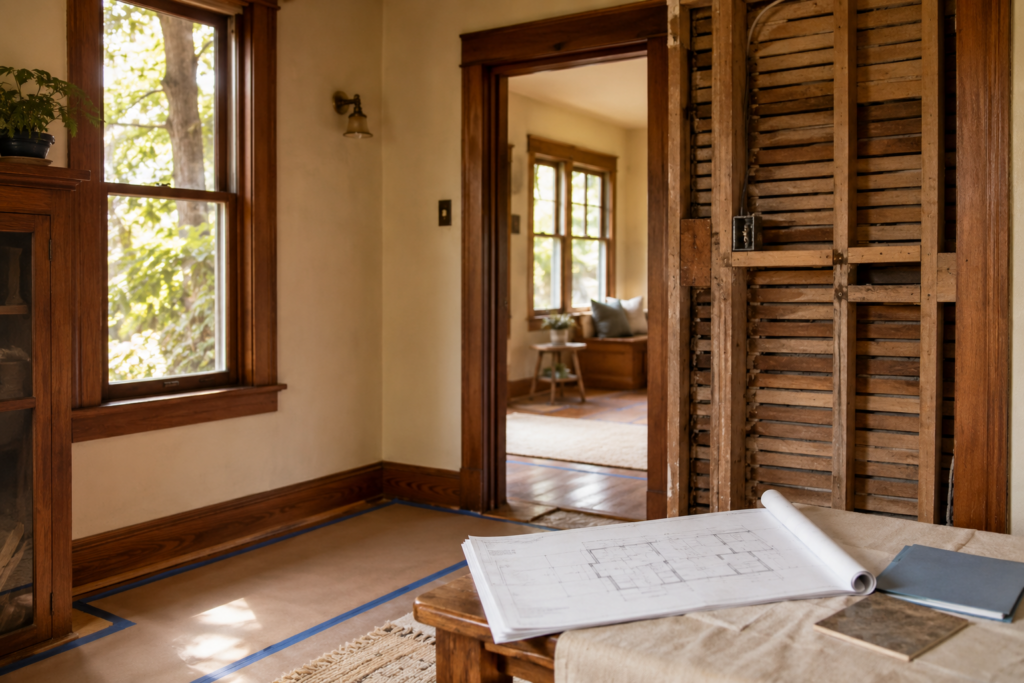
Older homes often need more careful planning because the existing structure, systems, and past renovations can affect what is possible during a remodel.
In Corvallis, Albany, Philomath, and other Mid-Willamette Valley communities, many homes were built decades ago. Some have been updated in stages over the years. Others still have original layouts, older electrical systems, dated plumbing, or construction details that do not match current building standards.
That does not mean these homes are poor candidates for remodeling. Often, the opposite is true. Older homes can have established neighborhoods, mature landscaping, strong character, and layouts that can be meaningfully improved with the right plan. But they do need to be approached with care.
A late change in an older home can become more complicated when the project also needs to account for:
- Older electrical capacity
- Outdated plumbing lines
- Structural limitations
- Previous remodel work behind walls
- Framing that differs from newer construction
- Lead paint considerations in pre-1978 homes
- Asbestos testing considerations
- Oregon permitting requirements
- Inspection requirements
- Flooring, wall, or ceiling transitions between old and new work
This is why investigation during the planning phase matters. Before construction begins, the team should be looking for the conditions most likely to affect budget, schedule, design, and daily life during the remodel.
Not every hidden condition can be known in advance. Walls, floors, and ceilings sometimes reveal issues only after work begins. But careful planning can reduce preventable surprises and help the team respond more clearly when unexpected conditions do appear.
For homeowners who love where they live and want their home to work better for the long term, this kind of planning is part of protecting the investment they are making.
What If You Need to Make a Change Anyway?
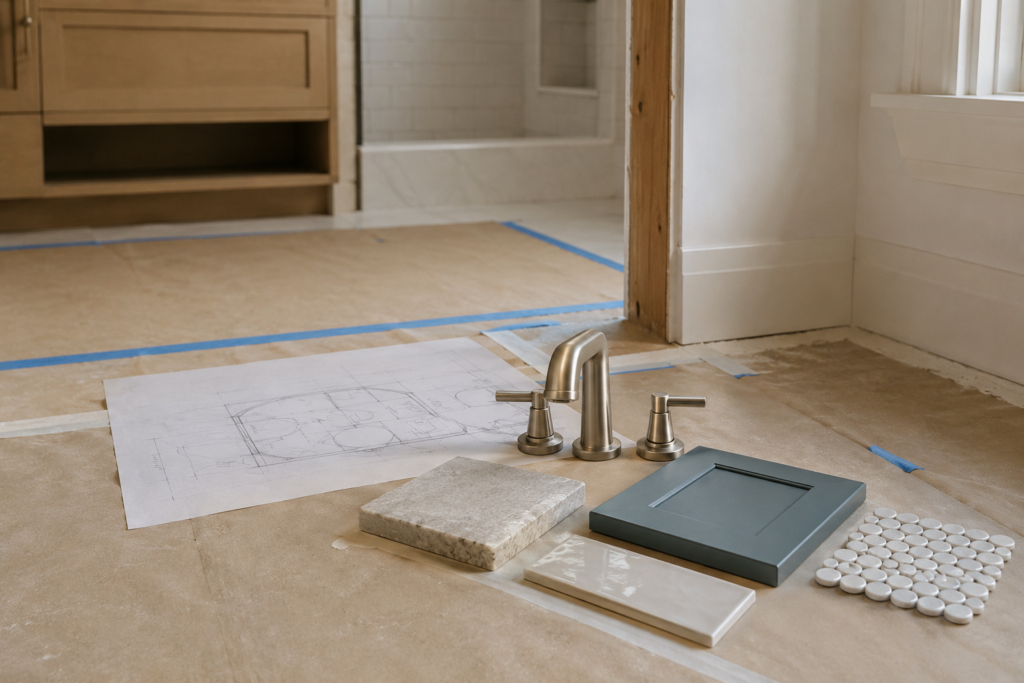
Sometimes a change during construction is the right decision.
A hidden condition may appear after demolition. A product may become unavailable. A detail that looked good on paper may need to be adjusted once the room is open and the proportions are easier to understand. In an older home, the team may discover framing, plumbing, electrical, or ventilation conditions that require a different approach than originally planned.
The goal is not to treat every change as a mistake. The goal is to make sure each change is considered with a clear understanding of its full effect.
Before approving a late change, homeowners should ask:
- What work has already been completed?
- What materials have already been ordered?
- Will anything need to be removed, rebuilt, or reordered?
- Will this affect the schedule?
- Will this affect permits or inspections?
- Which trades need to be involved?
- What other decisions depend on this one?
- What is the full cost, including labor, materials, coordination, and delay?
A well-managed remodeling process should make those answers clear. You should not have to guess why a change costs what it costs or how it will affect the project. Clear communication gives you the information you need to decide whether the change is worth making.
In some cases, the answer will be yes. The added cost or delay may be worthwhile because the change improves long-term function, safety, comfort, or daily enjoyment of the home. In other cases, the better decision may be to stay with the original plan because the disruption is not worth the benefit.
Either way, the decision should be informed rather than reactive. That is what protects both the budget and the homeowner’s confidence during the remodel.
Protecting Your Budget Starts Before Construction

Late changes are sometimes part of remodeling, especially in older homes. What matters is whether those changes are preventable, clearly explained, and managed with care.
The most effective way to protect your remodeling budget is to make major decisions while they are still easiest to evaluate. Layout, scope, cabinetry, plumbing locations, lighting, tile, flooring, accessibility needs, and material selections all become more complicated once construction is underway.
This is why the planning phase carries so much value. It gives homeowners time to understand their options, compare priorities, ask better questions, and make decisions before those choices affect labor, ordering, scheduling, or completed work.
For a kitchen remodel, bathroom remodel, addition, whole-home remodel, or aging-in-place updates, early planning is not about rushing the process. It is about creating enough clarity so the construction phase can move forward with fewer assumptions and fewer avoidable surprises.
Frequently Asked Questions About Late Changes in a Remodel
Why do late changes cost more during a remodel?
Late changes cost more because they often affect work that has already been planned, ordered, scheduled, or completed. A change that seems simple may require new labor, replacement materials, revised drawings, permit updates, or schedule adjustments for multiple trades.
Are change orders always bad?
No. Some change orders are necessary, especially when hidden conditions are discovered in an older home. Others may be worthwhile if they improve long-term function, safety, or comfort. The important thing is that the cost, schedule impact, and scope change are clearly explained before the homeowner approves the work.
What is the best way to avoid remodeling budget surprises?
The best way to reduce budget surprises is to make major decisions during the planning phase. Layout, cabinetry, plumbing locations, appliance selections, lighting, flooring, tile, and accessibility needs should be reviewed before construction begins so they can be priced and coordinated accurately.
Can every remodeling surprise be prevented?
No. Even with careful planning, remodels can uncover hidden issues once walls, floors, or ceilings are opened. Older homes in Corvallis and the Mid-Willamette Valley may have outdated plumbing, older electrical systems, previous remodel work, or structural conditions that are not fully visible at the start. Good planning does not remove every unknown, but it does reduce preventable changes and gives the team a clearer way to respond.
How does design-build help with remodeling changes?
Design-build helps by connecting design, estimating, construction planning, and project management from the beginning. This makes it easier to understand how decisions affect budget, schedule, materials, permits, and construction before work begins. For homeowners, that can mean fewer communication gaps and fewer rushed decisions during the remodel.
Ready to Start Planning Your Home Remodel?

If you are planning a remodel in Corvallis, Albany, Philomath, or the surrounding Mid-Willamette Valley, start with a thoughtful planning conversation. Thayer Design Build can help you understand which decisions should happen early, what risks may be specific to your home, and how to approach your remodel with a clearer budget and process. We invite you to schedule a consultation with us to start the discussion.