
Kitchen Design Trends to Watch in 2027
When a kitchen doesn’t fit the way you live, you feel it every day. Most trend lists point you toward a new cabinet color or faucet finish, which are easier to change later than most of the things that go into a well-planned kitchen remodel. The trends worth your attention solve everyday frustrations: where the range sits, how people move through the room, and what has to be built behind the walls. Those decisions shape how your kitchen feels for years. They can be the most complex to change, but the impacts are so much greater.
In this blog, we will walk through six kitchen design trends we are seeing, using projects from other trusted design-build firms along with kitchens we have completed in Corvallis and Albany.
Kitchen Design Trends at a Glance
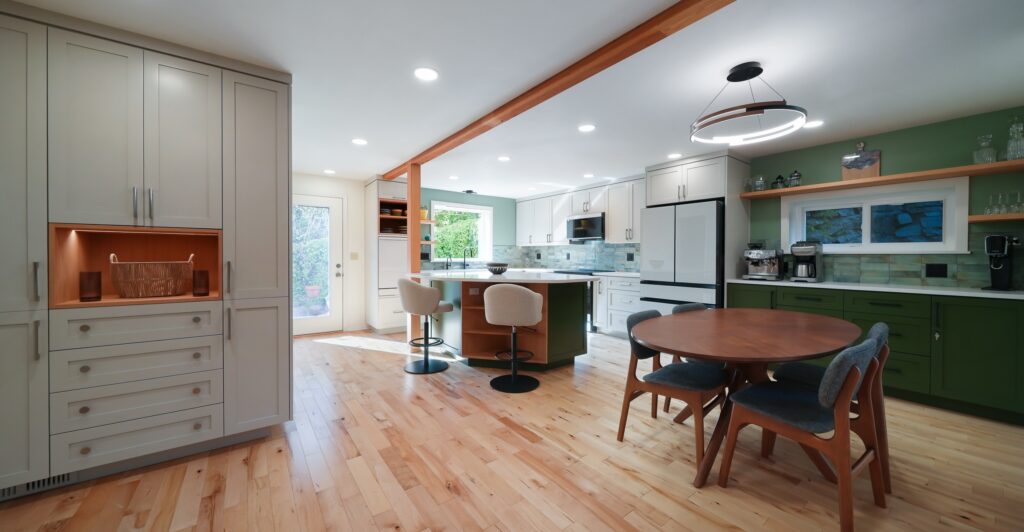
Here are the six kitchen design trends we are seeing, in short:
- Range off the island: cooking moves to the wall, and the island becomes a place for prep, seating, and gathering.
- Structure as design: beams and bearing walls become part of how the room looks.
- Traffic flow first: doors and walking paths are settled before finishes are chosen.
- Coffee and drink zones: drinks get their own space, away from the cook.
- Warm materials: wood, tile, and metal carry the character.
- Family-first planning: the kitchen is built around how your household really works.
Looking for colors and finishes instead? Our guide to white and off-white paint colors is a good place to start, and our Corvallis kitchen remodeling design guide covers the wider planning picture.
1. The Range Leaves the Island, and the Island Gets a New Job
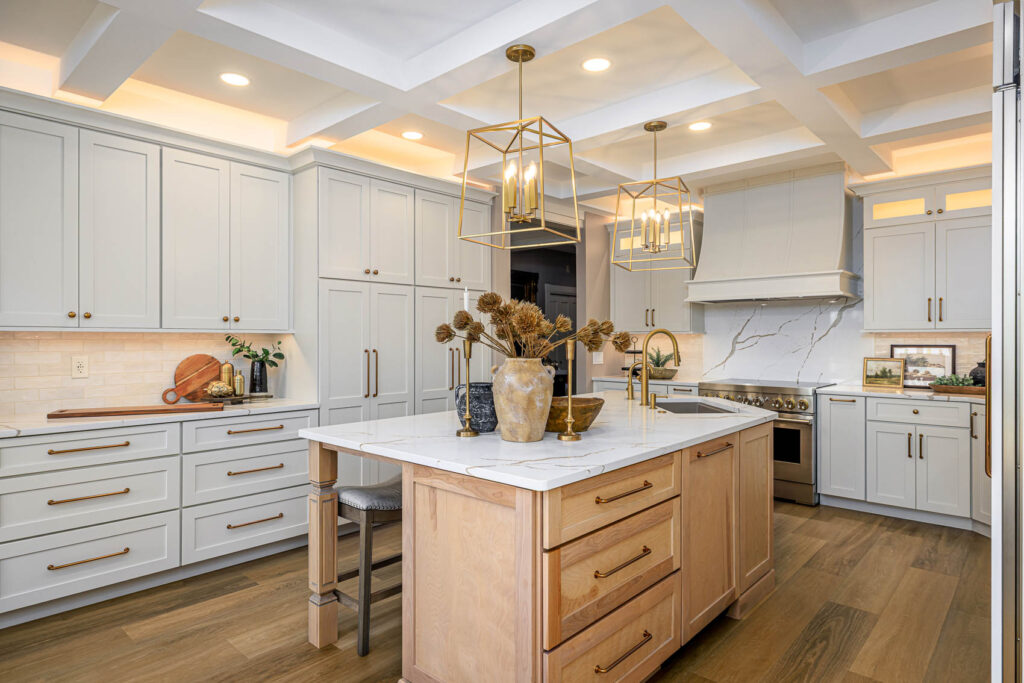
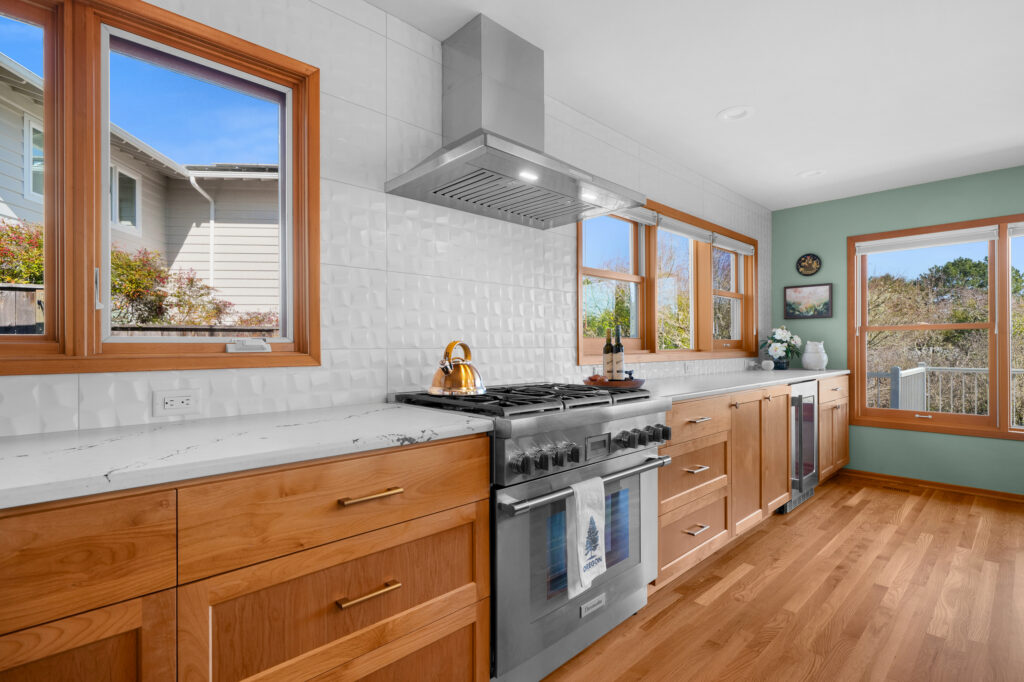
We are seeing more kitchens move the range off the island, which frees that space for prep, seating, and gathering.
Think about how an island really gets used. Homework spread across one end. Someone slicing vegetables at the other. A guest perched on a stool, trying to talk to the cook without standing next to a hot burner. When the range sits in the middle of all that, the island has to be a cooking zone and a gathering spot at the same time.
A kitchen remodel by McLennan Contracting shows the alternative. The homeowners wanted a kitchen that felt completely different from their dated one, and one of the biggest changes was moving the range from the island into the wall of cabinets. The kitchen now has a large island with seating and built-in outlets. The new range runs on gas, and a custom hood sits above it.
The move takes planning. A range on a wall needs its own ventilation path, gas supply, and electrical plan, and the ductwork looks very different from what an island hood requires. Before you commit to the change, settle these early with your design team:
- Where will the range vent, and what path will the duct take?
- Does the gas line need to be extended or relocated?
- What will the wall of cabinets look like around the range and hood?
- How will you use the island once the cooktop is gone: prep, seating, storage, or all three?
These are just a few of the questions that our design team helps you think through and plan for before construction.
2. Structure Becomes Part of the Design
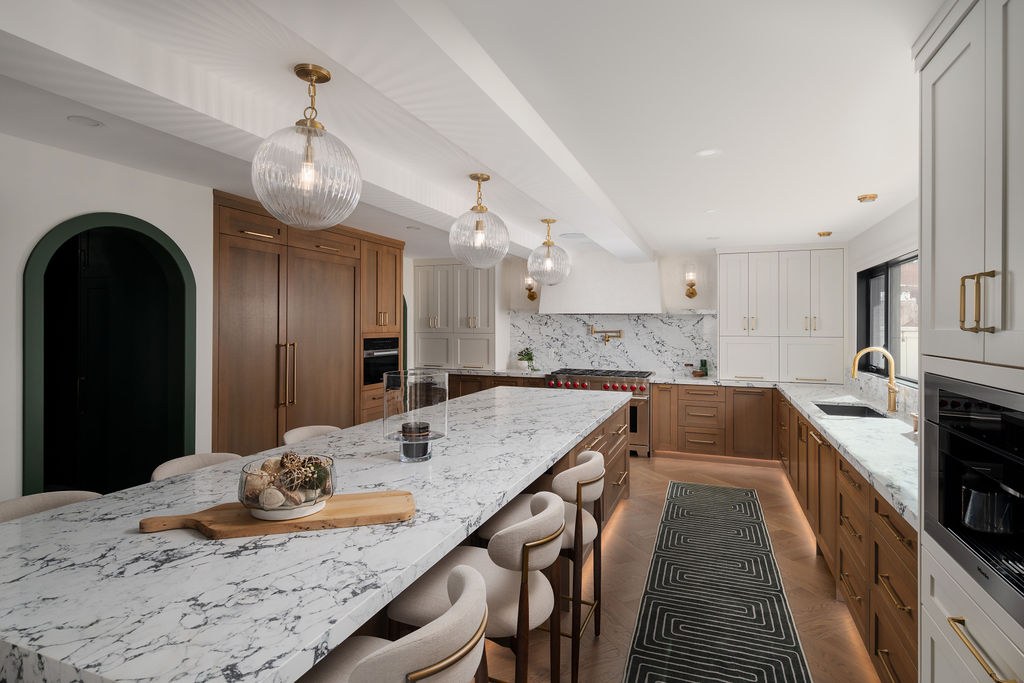
We are also seeing kitchens designed around their beams and bearing walls instead of hiding them, because the structural decision shapes how the whole room looks and feels.
Almost every old kitchen has a wall it wishes it could lose. The one between the cook and the living room. The one that turns a good party into two separate conversations. Homeowners often assume taking it out is a simple design choice, until they learn what the wall is holding up.
When a wall is load-bearing, a beam has to carry the weight instead, and that beam needs posts to hold it up. The plan needs engineering and permits before anyone picks up a saw. That is where the design gets interesting, because the beam can be hidden, recessed, or left visible, and each choice changes ceiling height, cost, and the feel of the finished room.
A whole-home renovation by Rusch Design Build kept the kitchen beam visible as a design feature. The same renovation includes arched openings and barrel-arched cabinetry.
Our French Country kitchen in Albany started with a bearing wall between the kitchen and the living area. That wall was removed, and the kitchen now has larger north windows.
Before you fall in love with an open layout, get answers to four things: whether the wall is load-bearing and what sits above it, who is responsible for the engineering and permits, where new posts would land relative to your cabinets and island, and what plumbing, wiring, or ductwork runs through the wall and would need to be rerouted. Make sure to ask your design-build team what your options are and what they recommend. Changes made midway through construction tend to cost more, which we cover in our post on the cost of late changes. Structural surprises are the easiest ones to avoid by asking early.
3. Traffic Flow Is Fixed Before Finishes Are Chosen
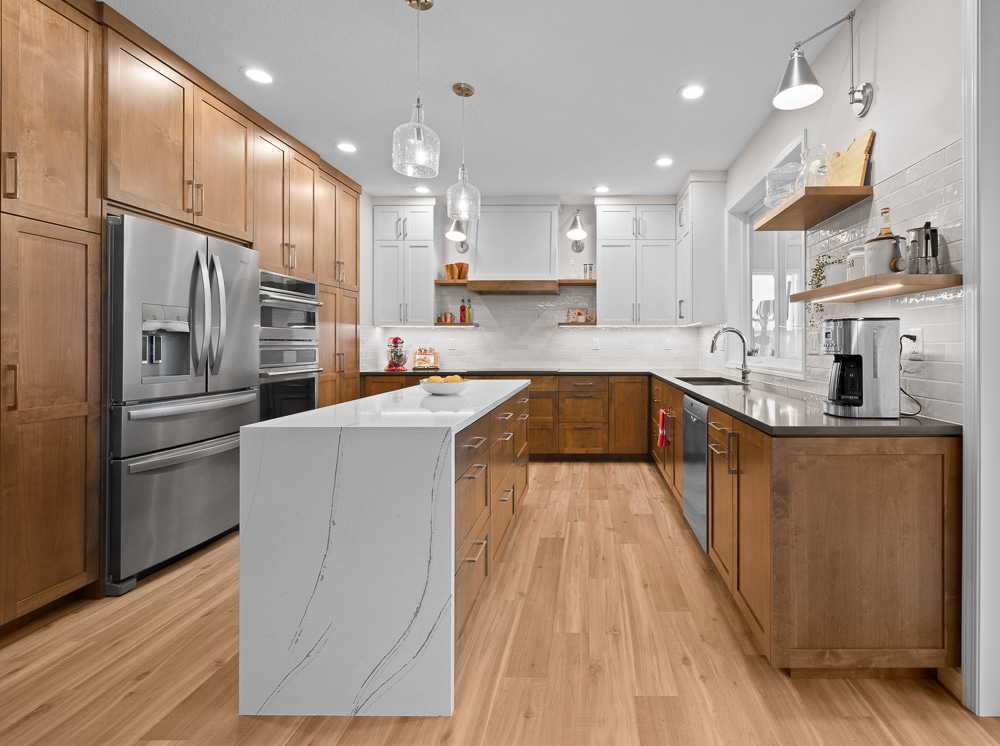
We are seeing more kitchen design consultations start with how people move through the room, and only then turn to cabinets and countertops and other material choices. Because no finish or material can fix a kitchen traffic jam, a path from the garage that runs straight through a kitchen prep zone, or where someone grabbing a drink has to go past a hot stove to get to the fridge.
Our two-tone transitional kitchen in Corvallis is a good example. One entrance was closed and another was enlarged to fix how people move through the space. That does not mean every kitchen needs a door moved. Sometimes the fix is a shifted island or a wider walkway. Either way, closing or widening an opening changes the walls, cabinets, and lighting around it, which is why these choices come before anything gets picked out.
To find out what your kitchen needs, try this on a busy morning: trace the path you walk most often, and mark every place you have to squeeze, stop, or step around someone. Then note where guests naturally stand when they come in, and whether that spot is also where the cook works. That list is your first design brief, and it tells you where the finishes can wait until the paths are settled.
4. Coffee and Drinks Get Their Own Zone
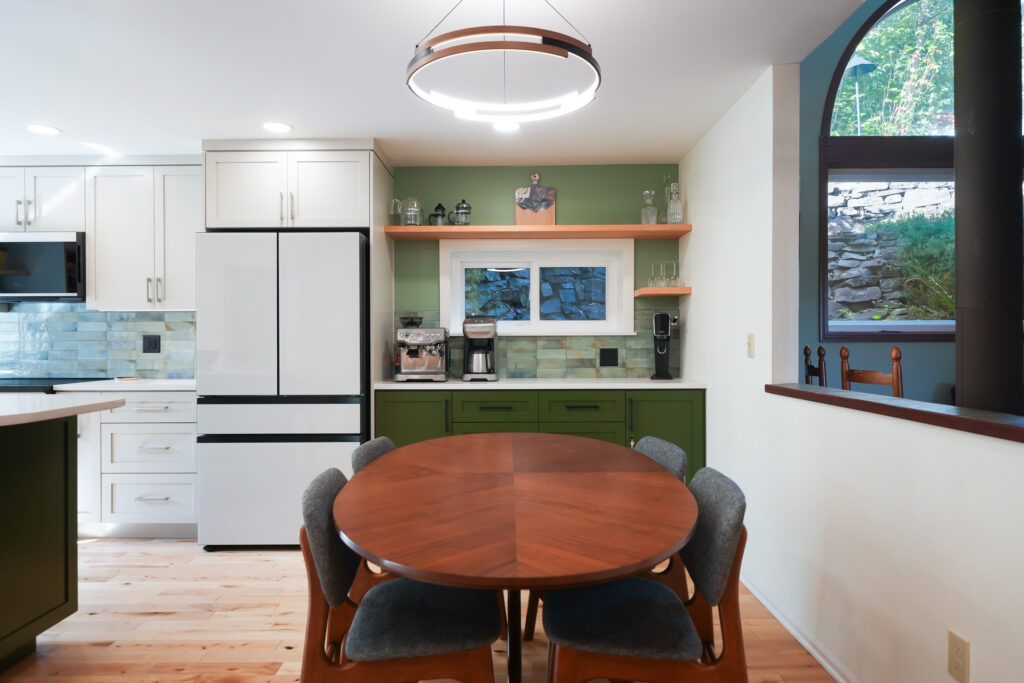
We are seeing more kitchens include a dedicated space for coffee and drinks, so the morning rush and the evening gathering do not crowd the cook.
Picture the morning on a weekday. One person is waiting on coffee. Another is hunting for a mug. A third is trying to make breakfast in the same three feet of counter. Now picture a Saturday evening, with guests reaching past the cook for a glass of wine. The kitchen is not too small. Everything is happening in one place.
Here is how three projects handled drinks:
- The McLennan Contracting remodel includes a built-in coffee system and a beverage station.
- The Rusch Design Build renovation includes a built-in espresso machine and a walk-through butler’s pantry with appliances that blend in with the cabinets.
- Our Corvallis two-tone kitchen includes a custom bar and a wine refrigerator.
A drink zone does not require a butler’s pantry or a full bar. It can be one section of counter with the coffee maker, the mugs, and a small refrigerator close by. What matters is including it in your design plan.
Start with who uses it and when. The person who makes coffee at 6:30 every morning has different needs than the household that pours drinks for a crowd on weekends. Then think about what has to be stored nearby, such as mugs, glasses, and bottles, and whether the spot needs power for a machine or a water line. Those details are much easier to add to a plan than to a finished kitchen. It also helps to place the zone where a guest can reach it without walking through the cooking area.
5. Warm Materials Carry the Character
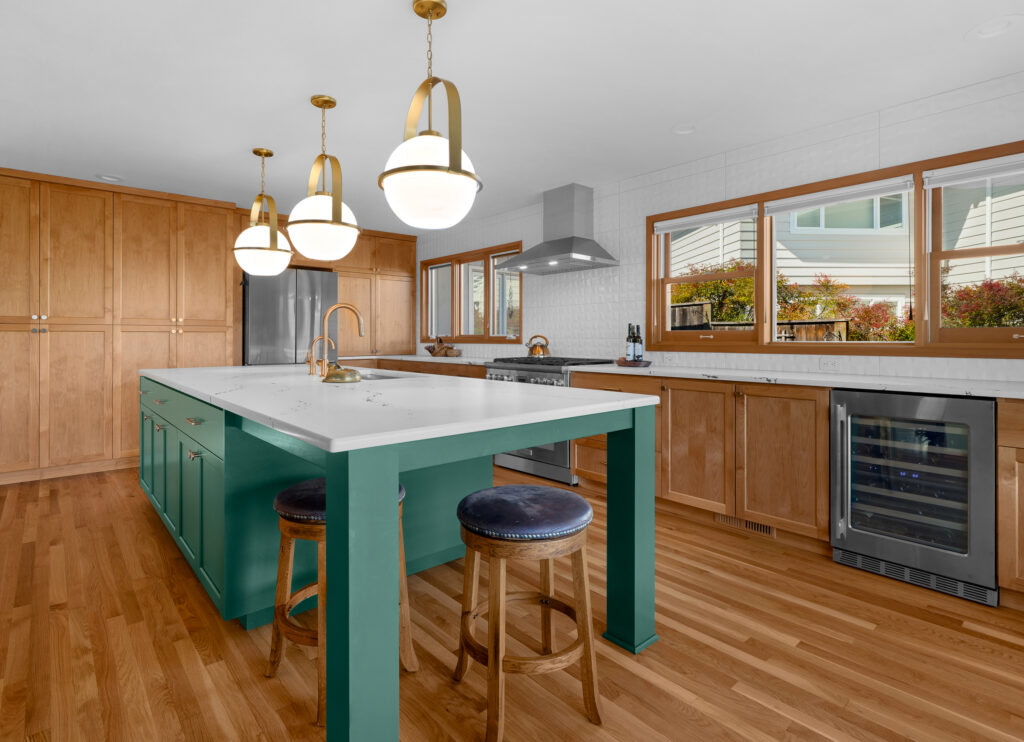
We are seeing more kitchens where real materials like wood, tile, and metal carry the character.
Walk into a well-designed kitchen and you notice how it feels before you notice what it is made of. The grain of a cabinet door under your hand. The way afternoon light lands on a tile backsplash. Those details are what people remember long after the paint color fades from memory.
Two-tone cabinetry is definitely trending. A great example is this kitchen and bathroom project by Merrick Design and Build that pairs green base cabinets with white oak upper cabinets. Our Corvallis two-tone kitchen pairs stained alder cabinets with white ones and adds a waterfall-edge quartz island. Metal can carry the character too: the McLennan kitchen pairs cream cabinets with gold hardware.
Materials can also work with what a home already has. In our mid-century kitchen in Corvallis, we kept the original layout and built custom fir cabinets with curves and angles. The kitchen also has a penny tile backsplash, plus under-cabinet and track lighting that add character to the space.
Lighting belongs in this conversation too. The Rusch Design Build renovation includes layered lighting, and our mid-century kitchen combines under-cabinet and track lighting. Materials can look very different in the morning, in the evening, and after dark, so it helps to plan the lighting and the materials together instead of choosing them separately.
When designing your home, choose materials for the one or two things you will see and touch most, such as the cabinets or the hardware, and let everything else support them. When you compare samples, look at them in your own kitchen’s light, because a material can read very differently in a showroom.
6. The Kitchen Is Planned Around How Your Family Works
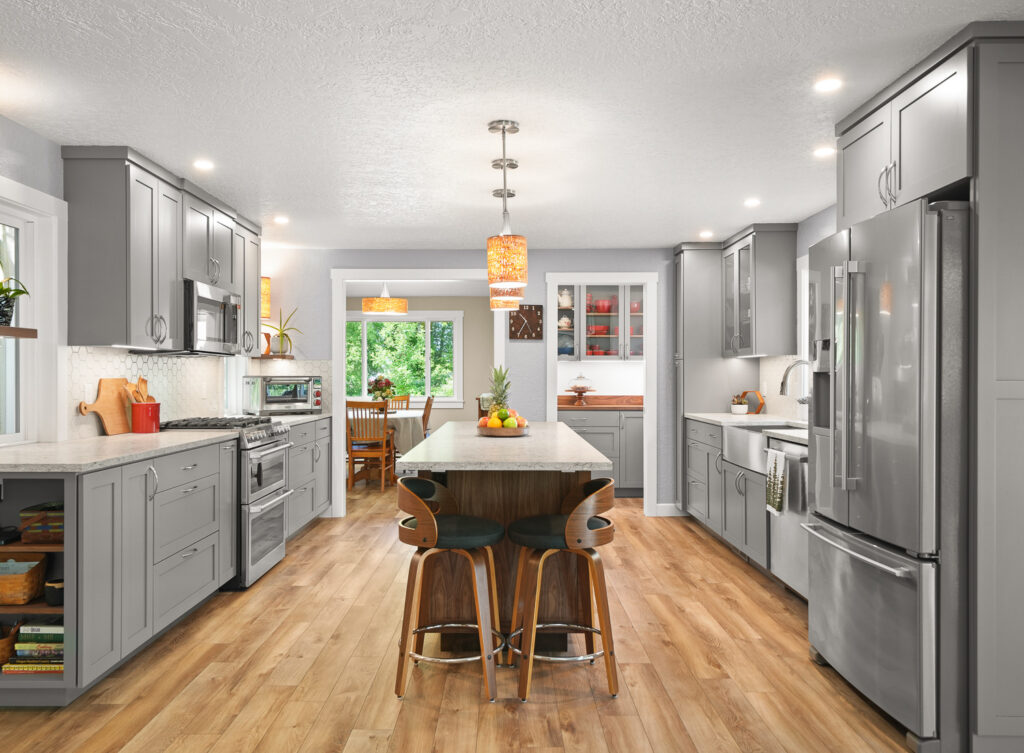
Every family has its own rhythm. One person bakes on weekends. Another cooks for a crowd. Someone always empties the dishwasher at the worst possible moment. A kitchen that ignores those habits looks good in photos and frustrates you daily. A well-designed kitchen looks stunning in photos and functions exactly the way you need.
The Merrick Design and Build project was designed around how the family functions, and its island is built like a piece of furniture for cooking and dining. Our French Country kitchen in Albany shows the same thinking in the details: spice pullouts, dual sinks, and a heated Spanish tile floor.
Small details like these are the ones you’ll appreciate every day. Before you finalize a plan, ask what slows you down now, who else is in the kitchen when you cook, and what you reach for most often. Then ask how your household gathers: at the island, at a table, or somewhere else entirely. Finally, ask whether the new design solves the things that frustrate you or only looks different. The answers are worth more than any trend on this list.
Choosing the Trends That Fit Your Kitchen
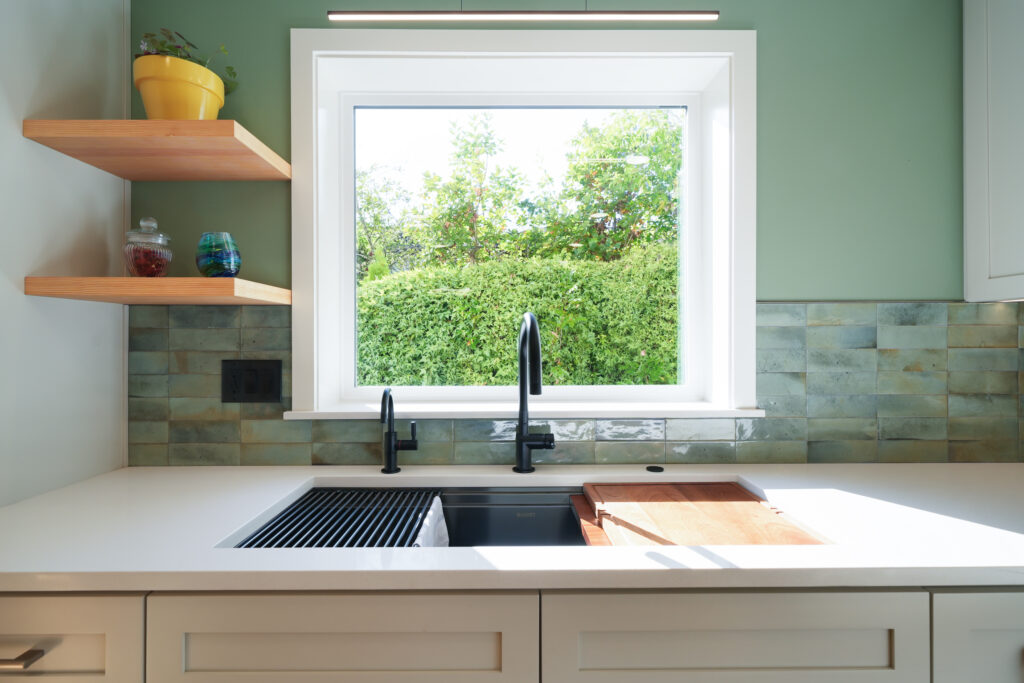
The trends worth choosing are the ones that solve a problem you feel in your kitchen every day.
All six trends we shared start with the same question: how do you actually live in this room? That question also gives you an order for making decisions, from the ones that are hardest to change to the ones that are easiest:
- Layout and walking paths, including where the range sits and where people enter.
- Structure, including any wall you hope to remove and who handles the engineering and permits.
- Special zones, such as a coffee station or bar, and what each one needs behind the walls.
- Materials, such as cabinets, countertops, and tile.
- Color, hardware, and lighting fixtures.
Working in this order keeps the expensive decisions from being made later and affecting the entire remodel. If you are not sure where to begin, write down the three things that frustrate you most about your kitchen today, then see which of the six trends speaks to them. And if a trend does not fit the way you live, leave it out. A kitchen that works for your household will outlast one that follows a list.
Frequently Asked Questions About Kitchen Design Trends
What are the biggest kitchen design trends to watch?
We are seeing six: moving the range off the island, designing around beams and bearing walls, settling traffic flow before finishes, giving coffee and drinks their own zone, letting warm materials carry the character, and planning the kitchen around how your family works. Colors and finishes matter too, but they are the easiest to change later.
Is it a good idea to move the range off the island?
It can be, especially if you want the island for prep, seating, and conversation. A range on a wall needs its own ventilation path, gas supply, and electrical plan, and the ductwork looks very different from what an island hood requires. Settle those questions early so the hood, the gas line, and the cabinets are planned together.
How do I know if a wall can be removed?
You cannot tell from the outside. A load-bearing wall holds up part of the house, so a professional needs to look at what sits above it. Removing one means a beam has to carry the weight instead, and the plan needs engineering and permits before any work begins. Ask early, because the answer can change the whole layout.
Do I need a butler’s pantry or a full bar for a drink zone?
No. A drink zone can be one section of counter with the coffee maker, the mugs, and a small refrigerator nearby. The goal is to give drinks their own space so guests and family members are not crossing the cook’s path.
Ready to Start Planning Your Kitchen Remodel?
If these ideas have you looking at your own kitchen differently, we would be glad to talk it through. At Thayer Design Build, we help homeowners in Corvallis, Albany, Philomath, and the surrounding Mid-Willamette Valley plan kitchen remodels around how they actually live. Bring your frustrations, your questions, and a few photos if you have them, and we can help you decide which ideas belong in your home. To get started, schedule a consultation with our team.